36075 N Summit Drive, Cave Creek, AZ 85331
- $2,350,000
- 5
- BD
- 6
- BA
- 4,620
- SqFt
- Sold Price
- $2,350,000
- List Price
- $2,450,000
- Closing Date
- Mar 14, 2024
- Days on Market
- 64
- Status
- CLOSED
- MLS#
- 6643355
- City
- Cave Creek
- Bedrooms
- 5
- Bathrooms
- 6
- Living SQFT
- 4,620
- Lot Size
- 47,386
- Subdivision
- Canyon Ridge Estates
- Year Built
- 2006
- Type
- Single Family Residence
Property Description
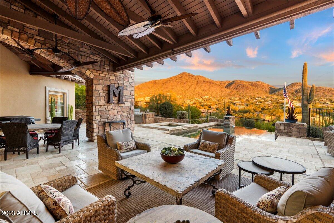

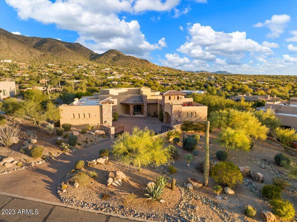
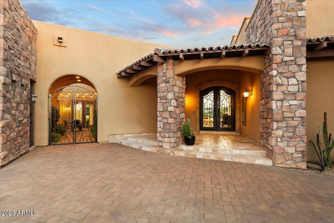
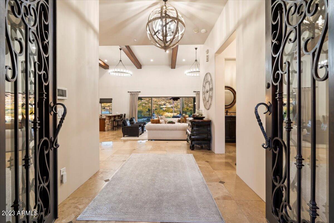
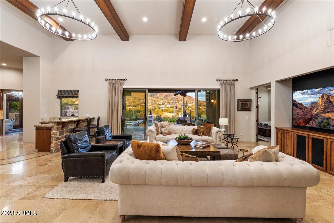
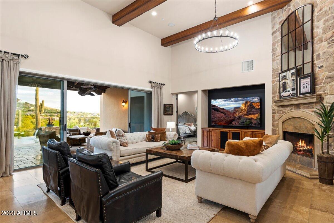
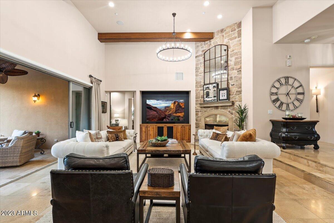
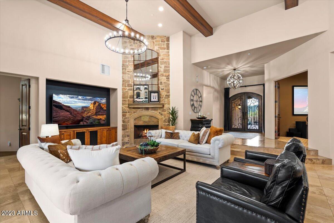
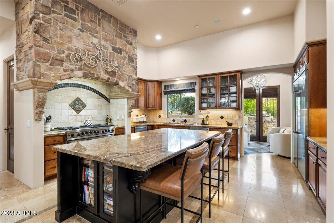
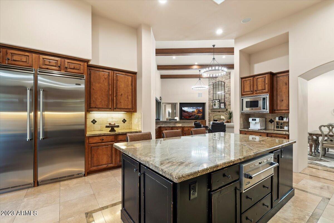
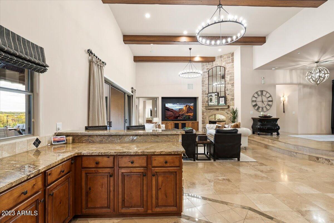
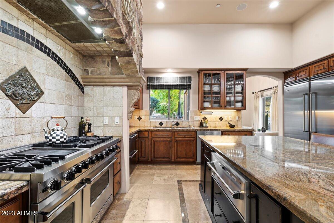
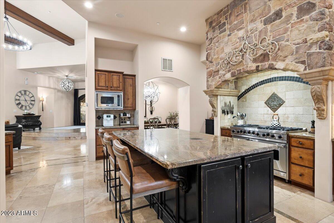
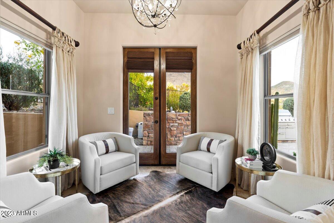
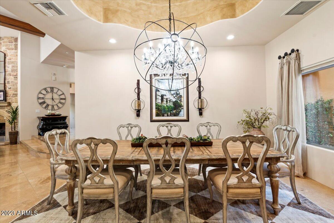
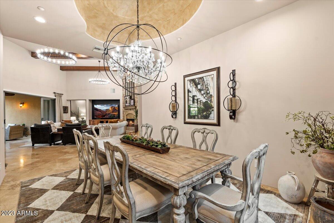
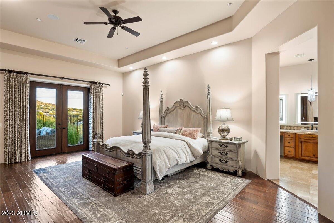
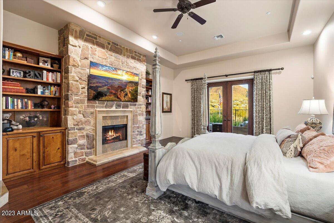
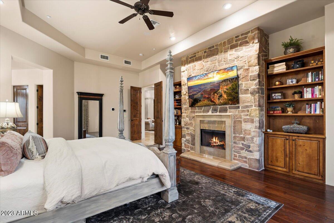
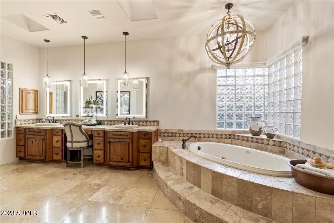
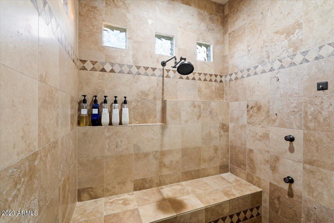
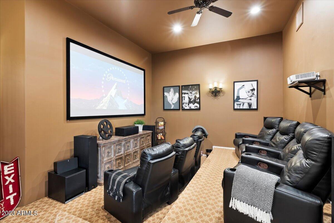
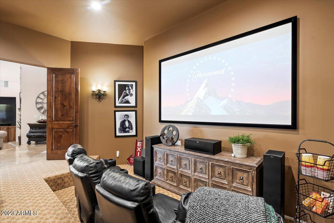
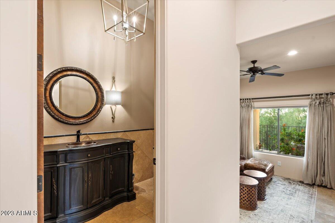

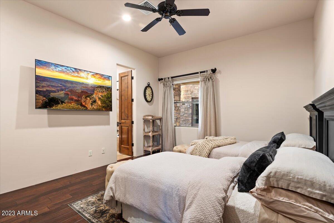
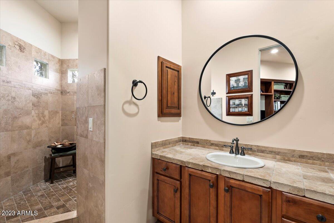
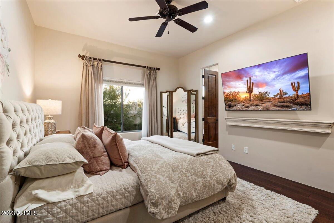
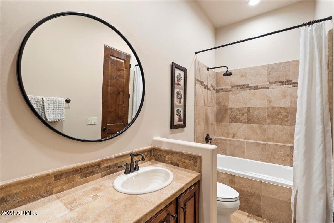
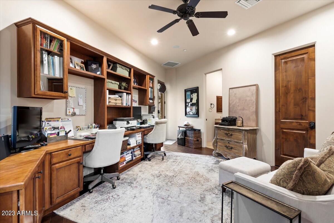
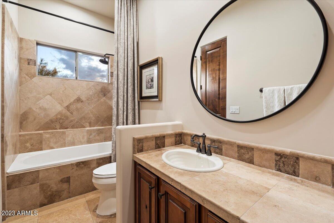
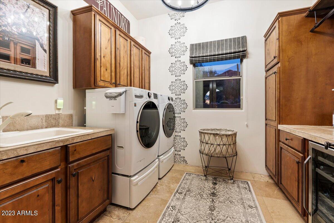
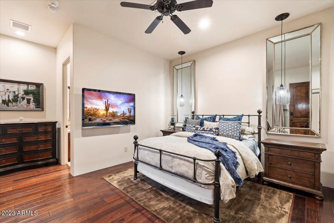
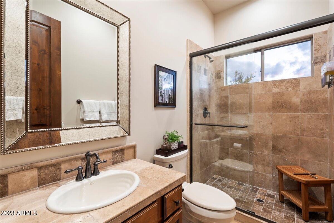
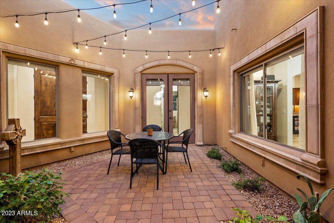
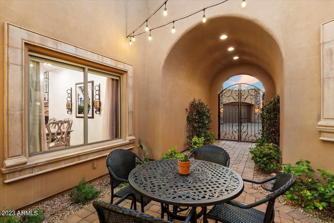
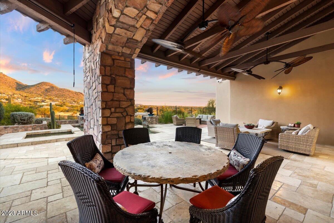
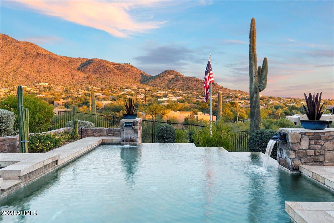
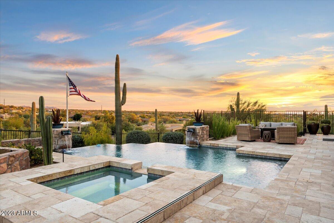
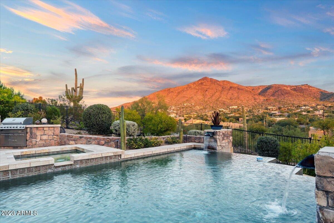
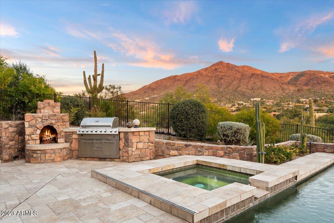
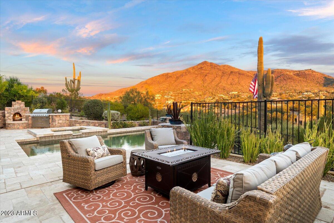
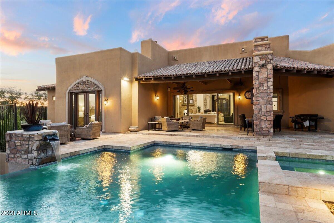
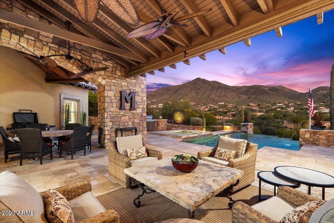
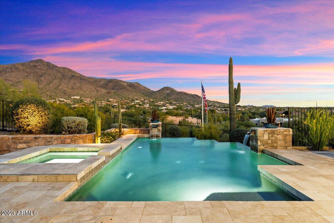
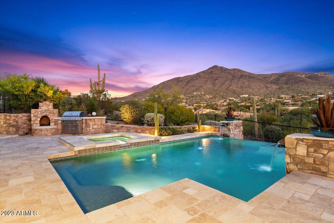
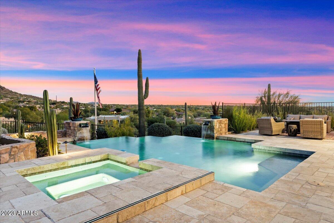
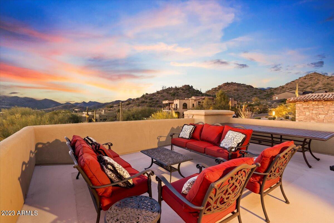
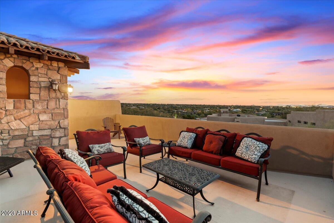
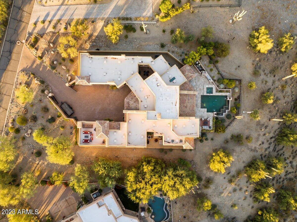
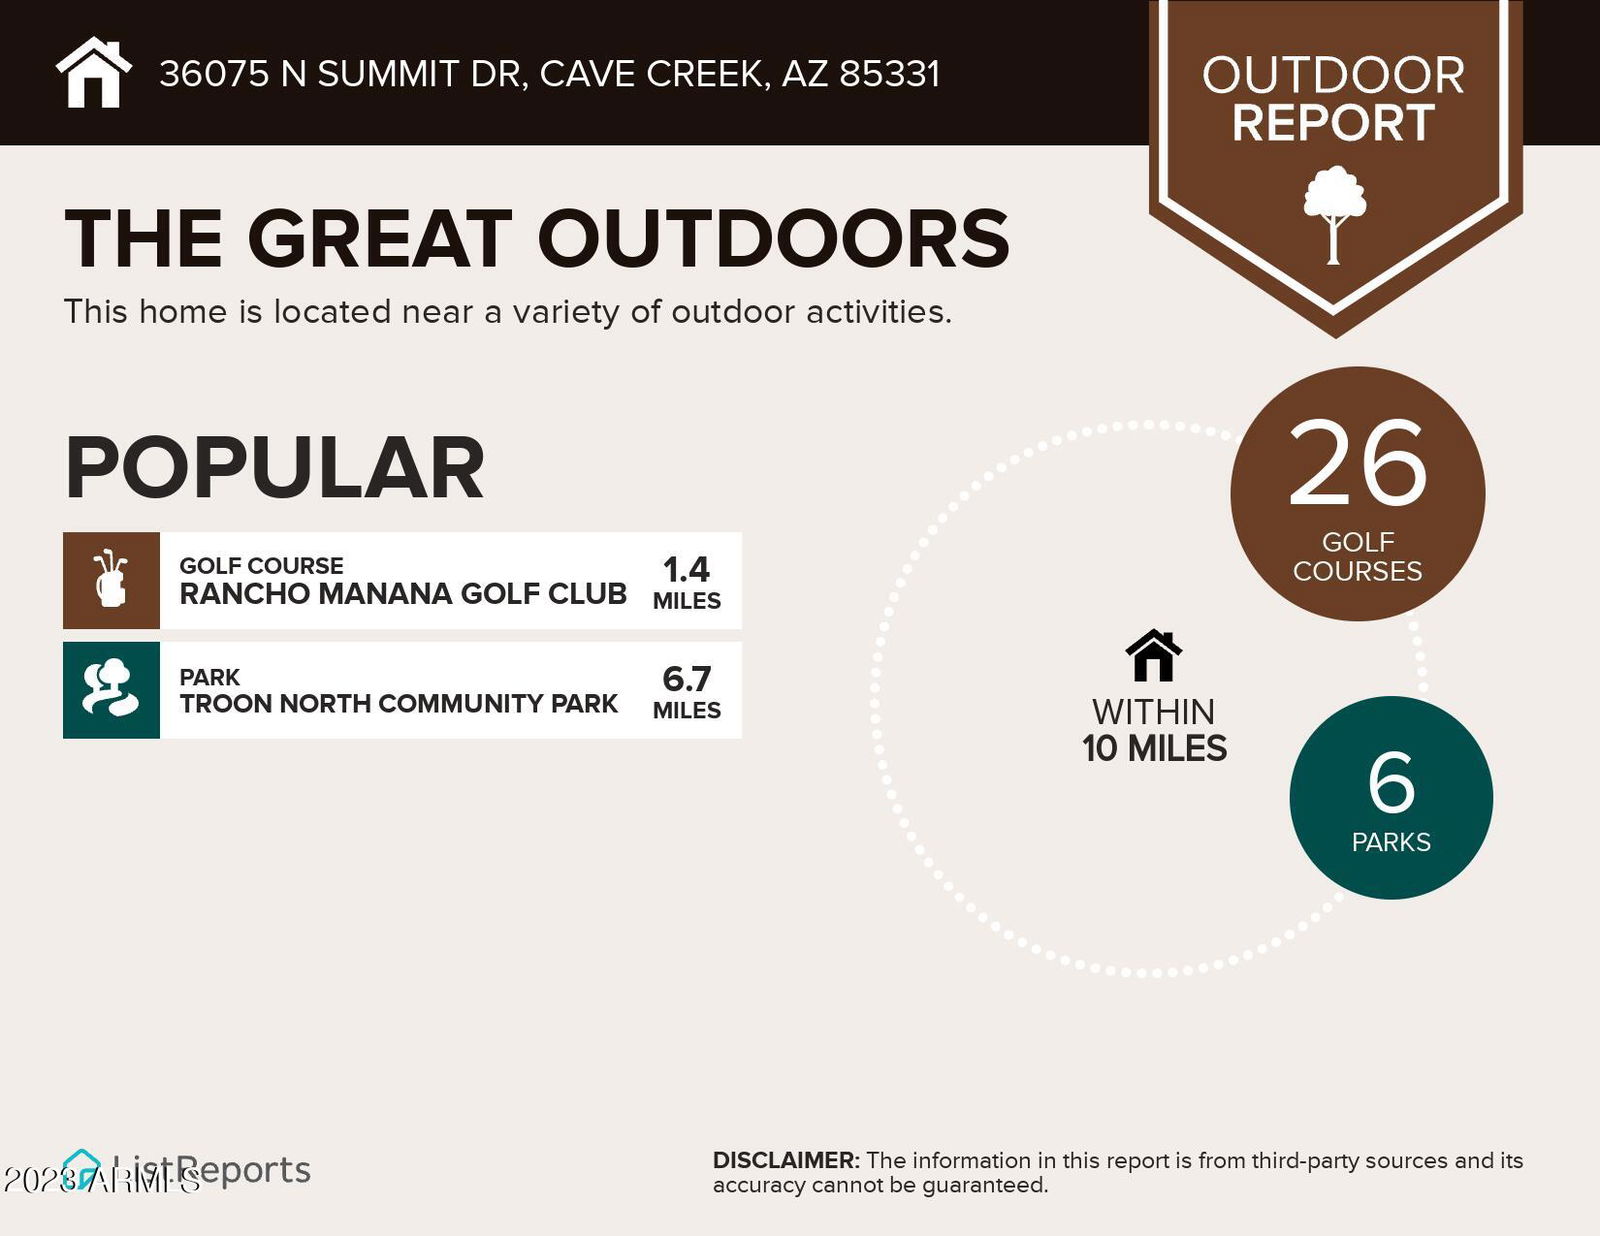
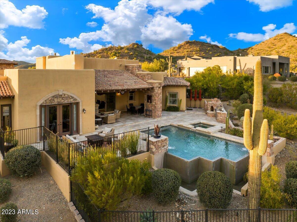
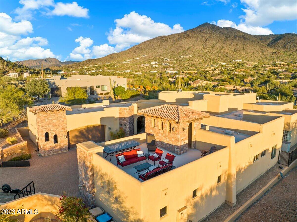
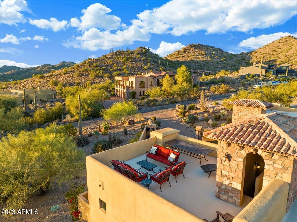
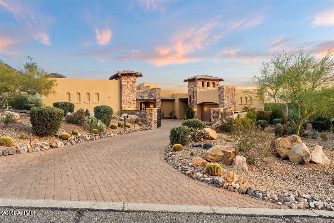
Summit Dr is an exclusive gated custom estate on an expansive acre+ lot in the picturesque landscapes of Canyon Ridge Estates; this exquisite residence defines Cave Creek luxury living. Commanding brilliant vistas of Tonto National Forest, Elephant Butte, and beyond, this opulent home beckons you to experience grandeur. As you step through the meticulously crafted mesquite doors encased in Cantera stone, you'll be greeted by a breathtaking great room with vaulted ceilings and a floor-to-ceiling stone fireplace framing panoramic views of iconic Black Mountain to the East. Inside, you'll discover a home rich in comfort and style. The primary suite offers a private retreat, complete with a stone fireplace and a spa-like bathroom featuring executive counter height vanities, a jetted tub... a large walk-in closet, and direct access to the backyard oasis. Ensuite secondary bedrooms ensure absolute privacy. Work quietly in a serene office with a built-in desk and courtyard access; after work, enjoy a cozy theater room for a family movie night. The chef's kitchen is a culinary masterpiece, boasting a 6-burner gas cooktop, granite countertop island, a convenient coffee bar, and a sunny morning nook with seating. The backyard is an entertainer's paradise, with a negative edge pool, therapeutic spa, built-in BBQ, Kiva fireplace, and ample seating, providing the perfect setting for hosting soirées and enjoying Arizona's stunning weather. Finally, there's an attached casita and an awe-inspiring Sunset & Sunrise view deck. This residence epitomizes luxury, sparing no expense in its design and amenities. Beyond this magnificent home, nature enthusiasts will revel in the proximity to the P.A. Seitts Preserve and Go John Canyon Trail System, offering hundreds of acres to explore. The adjacent Cave Creek Regional Park further enhances the outdoor experience. Cave Creek is a historic town with a warm and welcoming atmosphere. Nearby attractions such as Cave Creek Regional Park, Cave Creek Museum, Rancho Manana Golf Club, and the Spur Cross Ranch Conservation area ensure a lifestyle rich in culture, recreation, and natural beauty. This is more than a home; it's an invitation to savor the finest aspects of Arizona living.
/u.realgeeks.media/scottsdaleazrealtor/compasslogo_black-01.png)
Additional Information
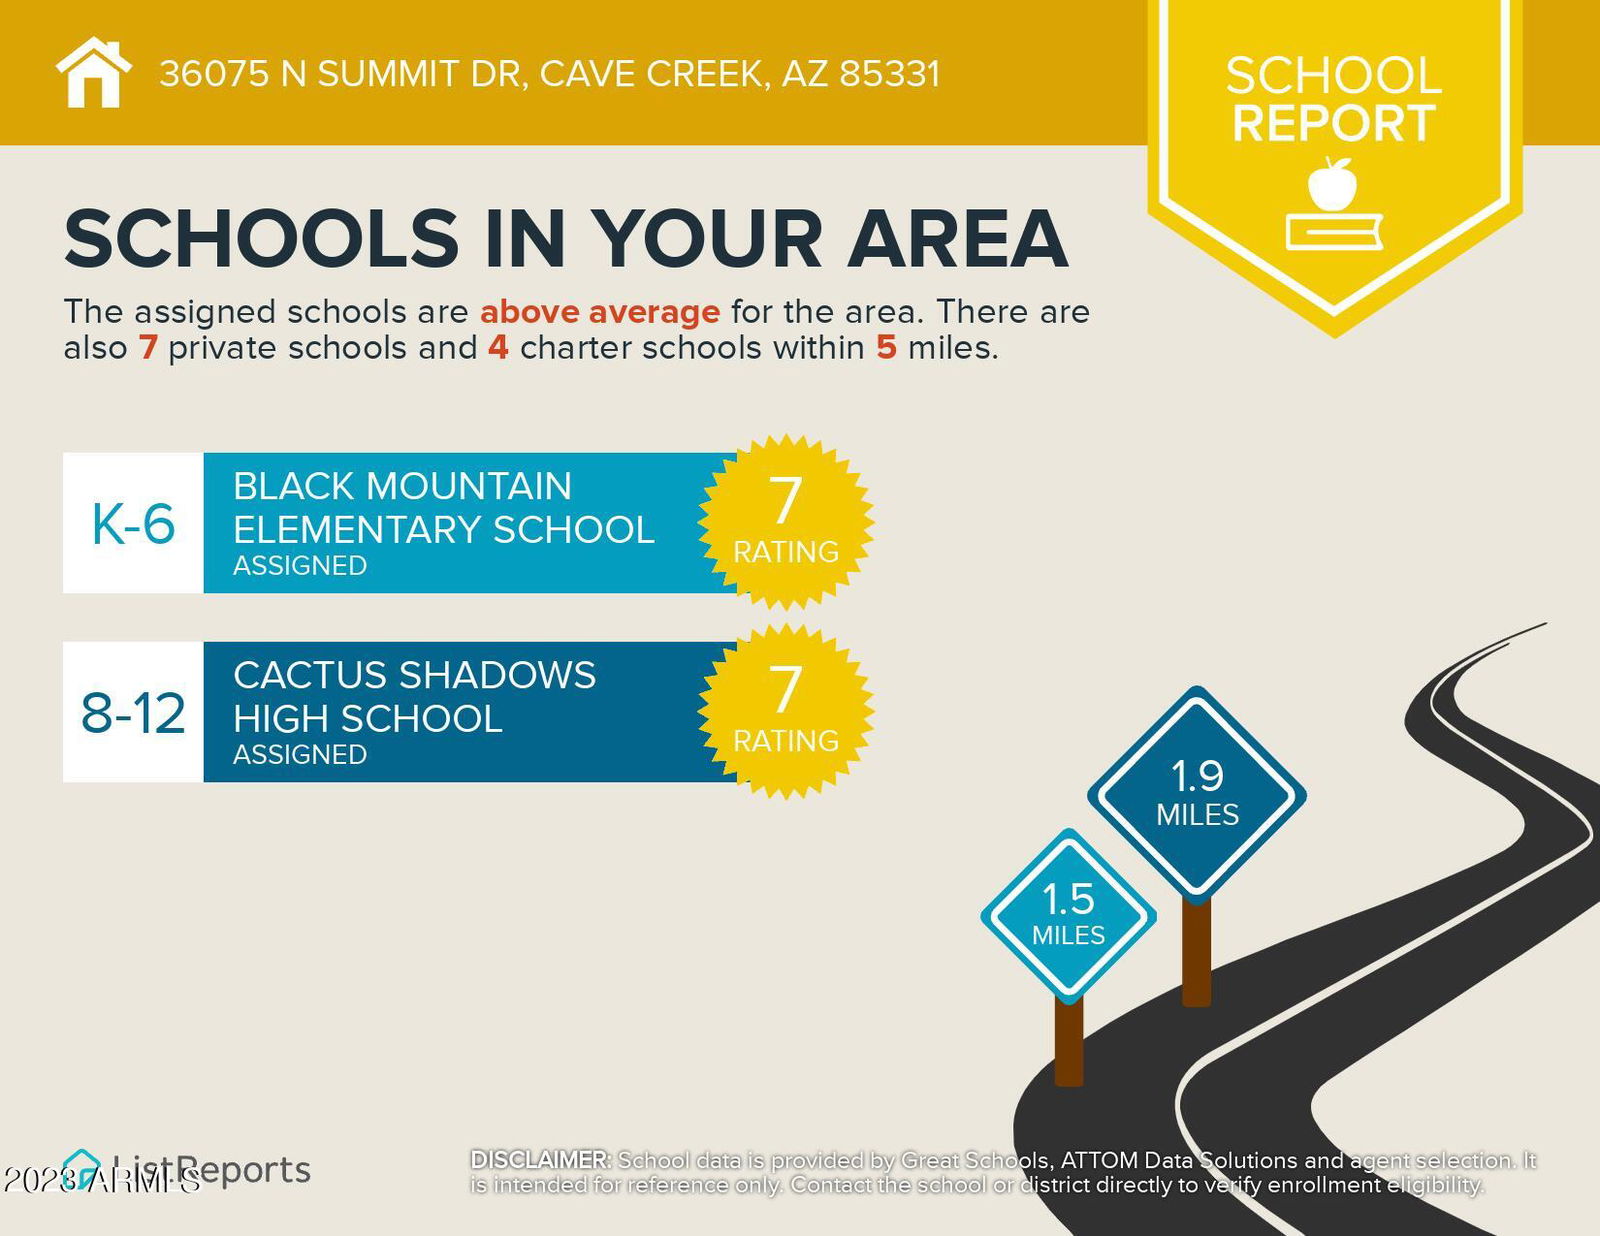
- Elementary School
- Black Mountain Elementary School
- High School
- Cactus Shadows High School
- Middle School
- Sonoran Trails Middle School
- Acres
- 1.09
- Architecture
- Santa Barbara/Tuscan
- Assoc Fee Includes
- Maintenance Grounds
- Hoa Fee
- $200
- Hoa Fee Frequency
- Annually
- Hoa
- Yes
- Hoa Name
- Canyon Ridge Estates
- Builder Name
- Custom
- Community
- Canyon Ridge Estates
- Construction
- Wood Frame, Painted, Stucco
- Cooling
- Ceiling Fan(s), Central Air
- Exterior Features
- Private Yard, Built-in Barbecue
- Fencing
- Wrought Iron
- Fireplace
- Family Room, Master Bedroom, Gas, Exterior Fireplace
- Flooring
- Carpet, Stone, Wood
- Garage Spaces
- 4
- Heating
- Natural Gas
- Living Area
- 4,620
- Lot Size
- 47,386
- Model
- The Entertainer
- New Financing
- Cash, VA Loan, Conventional
- Other Rooms
- Family Room, Great Room, Guest Qtrs-Sep Entrn, Media Room
- Parking Features
- Over Height Garage, Garage Door Opener, Attch'd Gar Cabinets, Direct Access
- Lot Features
- Desert Front, Desert Back, Sprinklers In Front, Sprinklers In Rear, Natural Desert Front, Natural Desert Back
- Roofing
- Built-Up, Tile
- Sewer
- Septic-In & Connected
- Pool
- Yes
- Spa
- Private, Heated
- Stories
- 1
- Style
- Santa Barbara/Tuscan
- Subdivision
- Canyon Ridge Estates
- Taxes
- $4,525
- Tax Year
- 2023
- Water
- Public
Courtesy of RE/MAX Fine Properties. 480-792-9500 Selling Office: My Home Group Real Estate.
Copyright 2026 Arizona Regional Multiple Listing Service, All rights reserved. The data relating to real estate for sale on this website comes in part from the Arizona Regional Multiple Listing Service. All information deemed reliable but not guaranteed and should be independently verified. All properties are subject to prior sale, change or withdrawal. Neither listing broker(s) nor Arizona Regional Multiple Listing Service shall be responsible for any typographical errors, misinformation, misprints and shall be held totally harmless.