4081 E Nightingale Lane, Gilbert, AZ 85298
- $720,000
- 2
- BD
- 3
- BA
- 2,379
- SqFt




- Sold Price
- $720,000
- List Price
- $715,000
- Closing Date
- Jan 22, 2024
- Days on Market
- 10
- Status
- CLOSED
- MLS#
- 6642192
- City
- Gilbert
- Bedrooms
- 2
- Bathrooms
- 3
- Living SQFT
- 2,379
- Lot Size
- 10,017
- Subdivision
- Trilogy Unit 5
- Year Built
- 2004
- Type
- Single Family Residence
Property Description
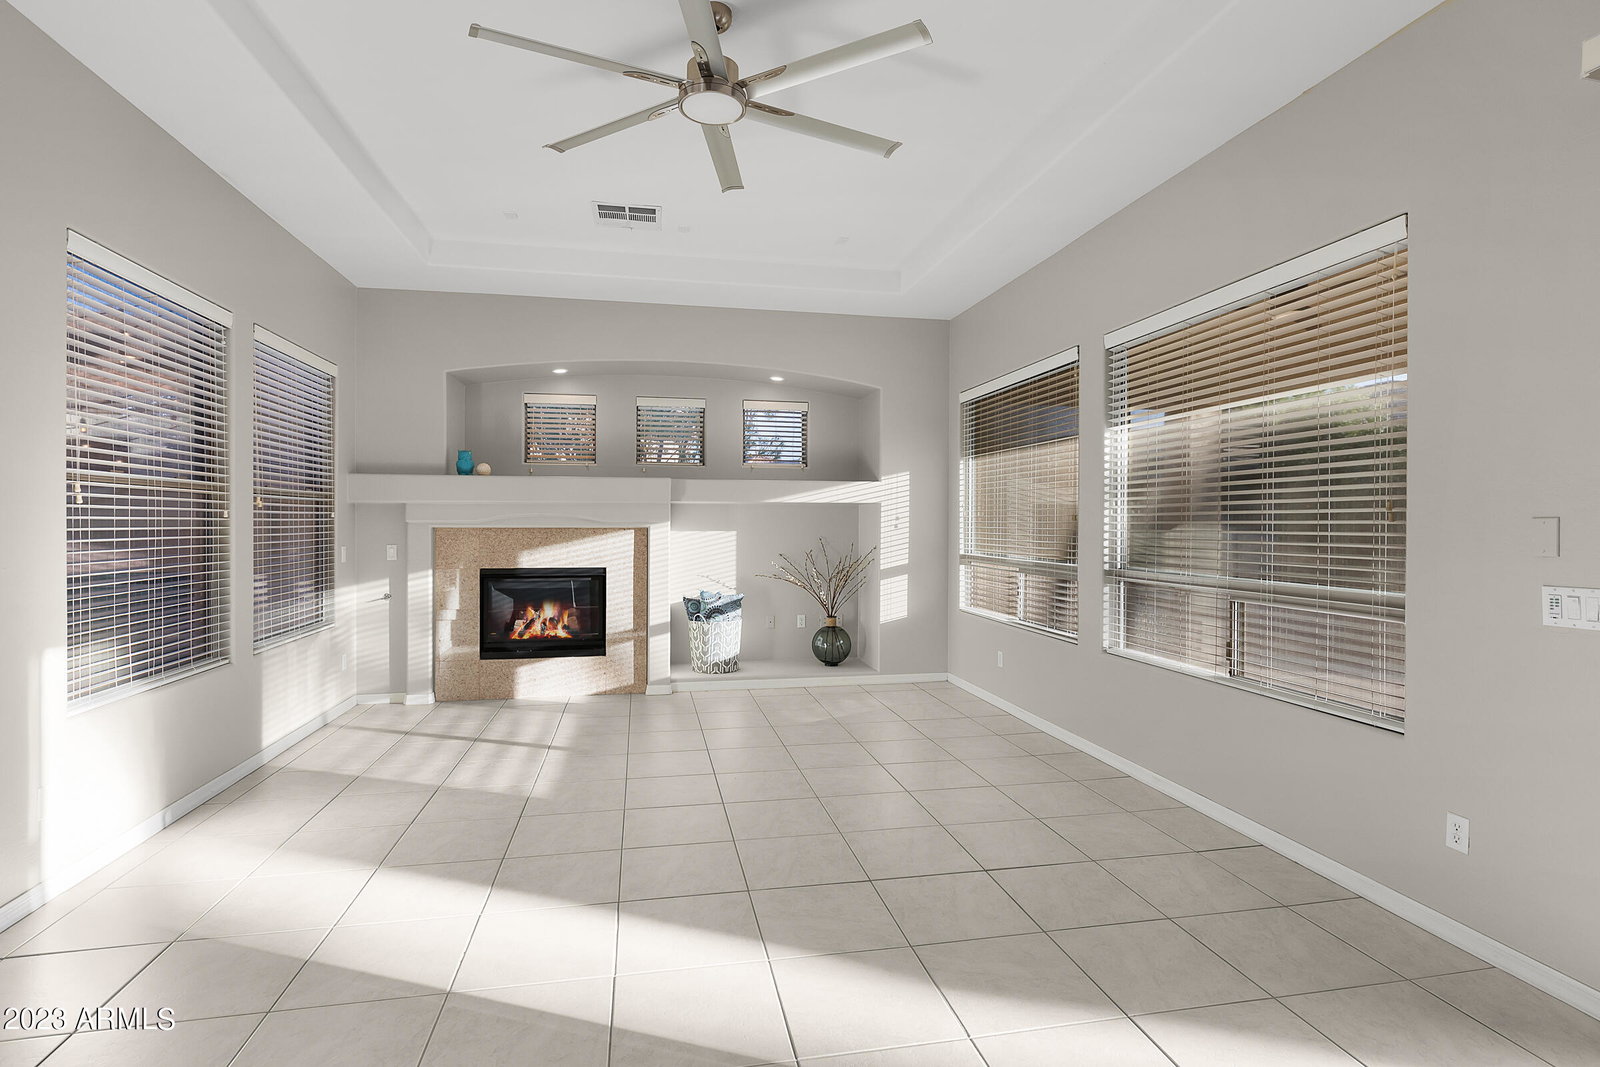
DREAMING OF A WHITE KITCHEN? Welcome to this 2 bedroom + 2.5 bathroom PLUS Den ''Cimarron'' Model that is sure to impress! This beautiful home presents an exceptional opportunity for those looking the ULTIMATE ACTIVE Adult lifestyle that Trilogy has to offer. Expansive 2300+ square foot home, sitting on just shy of 1/4 acre North/South lot accommodates to just about everyone! The Office/Den located in the front of the home provides extra versatility, serving as a home office space, additional guest room or entertainment area. The guest bedroom is generously sized, fitted with a large closet and FULL en-suite Bathroom, ideal for guests. Beautifully UPDATED Kitchen features Granite Countertops, Breakfast Bar, Stainless Steel Appliances, New Sink, WHITE Cabinets, Custom Backsplash, NEW Ligh Fixtures & tons of Storage Space. The dining room seamlessly adjoins the kitchen in an open layout, providing the capability to host many guests at one time. The Greatroom is cozy and inviting, featuring a fireplace, an abundance of natural light and a picturesque view of the stunning backyard. The Primary Suite ensures unparalleled seclusion with direct entry to the backyard's serene oasis. This spacious Bedroom boasts 2 HUGE walk-in Closets and en-suite Bathroom with separate Dual Vanity Sinks, Bathtub and Shower. Step outside to your private AZ retreat, where you'll relish the beauty of both sunrise and sunset from the serene comfort of home. Sun Shades at Patio, Artificial Turf for easy maintenance + $15,000 in recent RENOVATIONS to the Swimming Pool. Dedicated Laundry Room is large with TONS of cabinets and leads out to the expansive THREE-Car Garage. With this extended garage, extra storage space, and built-in wall cabinets, no recreational item will be left without a home. The seller has been diligent with regular maintenance upkeep, repairs, renovations & landscaping. This home is designed for easy living, allowing you to enjoy a quality of life you've ALWAYS wanted! Living in this exclusive community grants you access to many amenities, including a newly renovated Golf Course, Clubhouse, Fitness Center, Heated Swimming Pool/Spa, Pickleball Courts, Tennis Courts, Biking/Walking Paths and various Clubs & Activities. Trilogy fosters a strong sense of community and offers entertainment & activities ALL YEAR LONG!
/u.realgeeks.media/scottsdaleazrealtor/compasslogo_black-01.png)
Additional Information
- Elementary School
- Adult
- High School
- Adult
- Middle School
- Adult
- Acres
- 0.23
- Architecture
- Ranch
- Assoc Fee Includes
- Maintenance Grounds
- Hoa Fee
- $546
- Hoa Fee Frequency
- Quarterly
- Hoa
- Yes
- Hoa Name
- Trilogy @ PowerRanch
- Builder Name
- SHEA
- Community
- Trilogy
- Community Features
- Golf, Pickleball, Gated, Community Spa, Community Spa Htd, Community Pool Htd, Community Pool, Community Media Room, Guarded Entry, Tennis Court(s)
- Construction
- Stucco, Wood Frame, Painted
- Cooling
- Central Air, Ceiling Fan(s), Programmable Thmstat
- Fencing
- Wrought Iron
- Fireplace
- 1 Fireplace, Family Room, Gas
- Flooring
- Carpet, Tile
- Garage Spaces
- 3
- Heating
- Natural Gas
- Living Area
- 2,379
- Lot Size
- 10,017
- Model
- CIMARRON
- New Financing
- Cash, Conventional, 1031 Exchange, FHA, VA Loan
- Parking Features
- Tandem Garage, Extended Length Garage, Direct Access, Attch'd Gar Cabinets
- Lot Features
- Sprinklers In Rear, Sprinklers In Front, Desert Back, Desert Front, Gravel/Stone Front, Auto Timer H2O Front, Auto Timer H2O Back
- Roofing
- Tile
- Sewer
- Public Sewer
- Spa
- None
- Stories
- 1
- Style
- Ranch
- Subdivision
- Trilogy Unit 5
- Taxes
- $3,207
- Tax Year
- 2023
- Water
- City Water
Courtesy of DPR Realty LLC. 480-994-0800 Selling Office: Berkshire Hathaway HomeServices Arizona Properties.
Copyright 2026 Arizona Regional Multiple Listing Service, All rights reserved. The data relating to real estate for sale on this website comes in part from the Arizona Regional Multiple Listing Service. All information deemed reliable but not guaranteed and should be independently verified. All properties are subject to prior sale, change or withdrawal. Neither listing broker(s) nor Arizona Regional Multiple Listing Service shall be responsible for any typographical errors, misinformation, misprints and shall be held totally harmless.