28920 N 121st Lane, Peoria, AZ 85383
- $665,000
- 5
- BD
- 5
- BA
- 3,317
- SqFt




- Sold Price
- $665,000
- List Price
- $698,500
- Closing Date
- Mar 29, 2024
- Days on Market
- 56
- Status
- CLOSED
- MLS#
- 6642161
- City
- Peoria
- Bedrooms
- 5
- Bathrooms
- 5
- Living SQFT
- 3,317
- Lot Size
- 6,106
- Subdivision
- Vistancia Parcel A21 & A22
- Year Built
- 2016
- Type
- Single Family Residence
Property Description
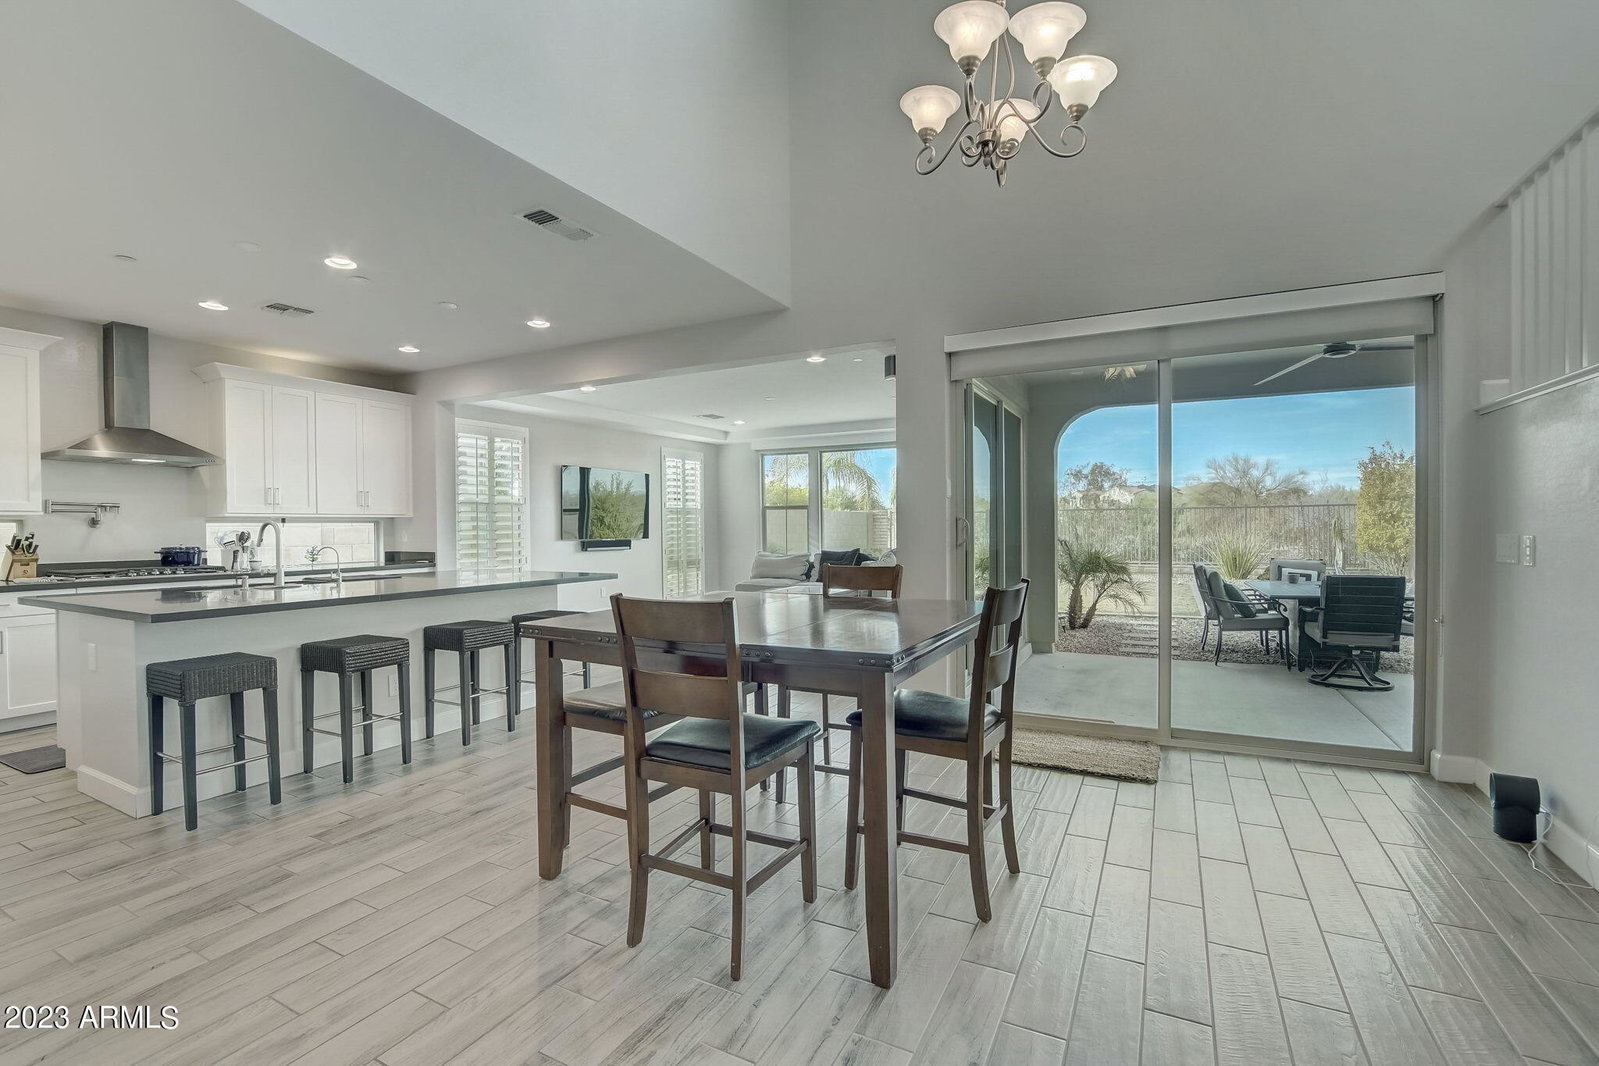
NO reason to wait for a New Build when you can move into this stunning two-story home of elegance and luxury. With its spacious layout and meticulous design, it offers a comfortable and stylish living experience. As you step inside, you are greeted by the grandeur of the tile flooring that stretches throughout the main floor. Crown jewel of this home is the enormous eat in kitchen with beautiful Quartz counter tops and stainless appliances and generous amount of cabinetry, a true chief's kitchen overlooking the great room, of which offers floor to ceiling windows shows of elegance. High end state of the art roller shades for your privacy, or you may want to enjoy thoroughly looking out to mountain views and Arizona sunsets. Home also features a downstairs den/office along with 5 bedrooms and 4.5 baths and equipped with a loft upstairs. Now the other crown jewel of this loving home is the master suite which offers a truly enormous size along with a very elegant master bath with state-of-the-art shower and tub, dual sinks. This master suite is a haven of tranquility, spa-like oasis. All other bedrooms are generously sized providing ample space for relaxation and comfort. The grand finale of this home is it comes with a Casita, great for you all who work from home or a guest visit. This home is a TRUE SHOWSTOPPER A MUST SEE .....Touched with elegance throughout....
/u.realgeeks.media/scottsdaleazrealtor/compasslogo_black-01.png)
Additional Information
- Elementary School
- Vistancia Elementary School
- High School
- Liberty High School
- Middle School
- Vistancia Elementary School
- Acres
- 0.14
- Architecture
- Contemporary
- Assoc Fee Includes
- Maintenance Grounds
- Hoa Fee
- $320
- Hoa Fee Frequency
- Quarterly
- Hoa
- Yes
- Hoa Name
- Vistancia
- Builder Name
- Ashton Woods Homes
- Community
- Vistancia
- Community Features
- Golf, Tennis Court(s), Playground, Biking/Walking Path, Clubhouse, Community Media Room
- Construction
- Wood Frame, Painted, Stucco
- Cooling
- Ceiling Fan(s), Central Air
- Fencing
- Block
- Flooring
- Carpet, Tile
- Garage Spaces
- 3
- Heating
- Natural Gas
- Laundry
- Inside
- Living Area
- 3,317
- Lot Size
- 6,106
- New Financing
- Cash, VA Loan, FHA, Conventional
- Other Rooms
- Great Room, Loft
- Parking Features
- Garage Door Opener, Direct Access
- Lot Features
- Sprinklers In Front, Sprinklers In Rear, Gravel/Stone Front, Gravel/Stone Back, Grass Back
- Roofing
- Tile
- Spa
- None
- Stories
- 2
- Style
- Contemporary
- Subdivision
- Vistancia Parcel A21 & A22
- Taxes
- $3,110
- Tax Year
- 2023
- Water
- Public
Mortgage Calculator
Listing courtesy of OfferPad Brokerage, LLC. Selling Office: Coldwell Banker Realty.
All information should be verified by the recipient and none is guaranteed as accurate by ARMLS. Copyright 2026 Arizona Regional Multiple Listing Service, Inc. All rights reserved.