1747 W Amberwood Drive, Phoenix, AZ 85045
- $625,000
- 3
- BD
- 2
- BA
- 1,854
- SqFt




- Sold Price
- $625,000
- List Price
- $624,900
- Closing Date
- Jan 18, 2024
- Days on Market
- 62
- Status
- CLOSED
- MLS#
- 6632259
- City
- Phoenix
- Bedrooms
- 3
- Bathrooms
- 2
- Living SQFT
- 1,854
- Lot Size
- 11,962
- Subdivision
- Foothills Club West Parcel 17
- Year Built
- 1998
- Type
- Single Family Residence
Property Description
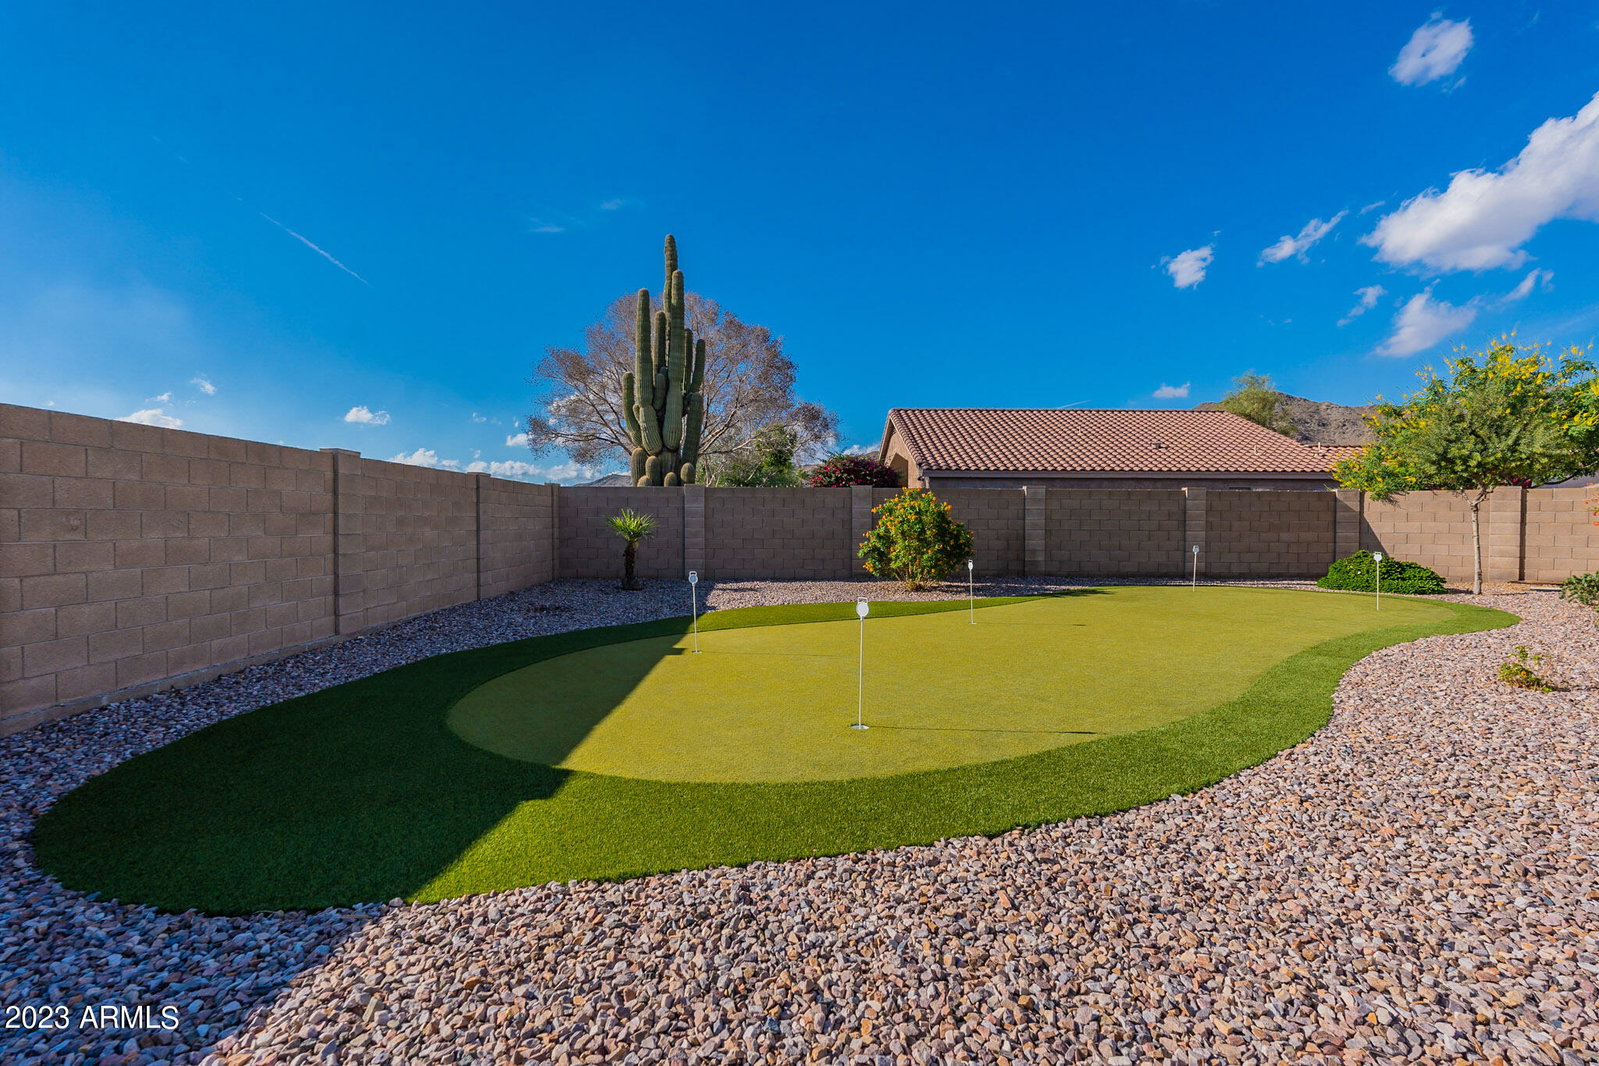
This incredible home must be seen to fully appreciate all that it offers. The high-quality upgrades and numerous awesome features combined with an oversized premium lot and the breathtaking surrounding area mountain views create a home and living environment that stands out from the rest. The estimated cost for all of the upgrades and enhancements is well over a hundred thousand dollars. The home features high quality floor tile, upgraded carpet and six-inch baseboards throughout. The windows have plantation shutters, attractive window shades and sun screens. The door hardware has been upgraded and ceiling fans placed throughout the home. A speaker system allows music to be provided throughout much of the interior and exterior of the home. See supplement for more info. The water supply is treated by a water softener system. The kitchen area has been opened up and expanded and features a very large island / breakfast bar with stellar snow quartz countertops with laminated edge, tons of storage and a undermount stainless steel sink. The high quality Huntwood custom maple cabinets with cherry finish have pull-outs and Top Knob brushed pulls. In addition, there is an Advantium oven / microwave, GE Profile convection built-in oven, and a GE Profile induction cooktop. The living room features a contemporary linear gas fireplace and matching cabinet shelves. The den has Aspect painted white cabinets and granite countertops. The master bath has been redesigned and features a spacious shower and soaker tub, Huntwood cabinets, and Monte Cristo granite countertops. The bathroom features upgraded lighting, vanity faucets, undermount sinks, and a comfort height elongated toilet. The modified walk-in closet provides additional storage capacity. The hall bath was also remodeled with many of the same features as found in the master bath. The home is situated on a huge 11,962 sq ft premium lot with low maintenance landscaping. The lot is terraced, which provides a high level of privacy for family activities and relaxation. There is an extended patio area with a paver walkway to the raised platform awaiting your added Gazebo. No lawn mower is needed here because the home has quality artificial turf that includes a putting green. The watering system has been replaced with solid pvc pipes and the landscaping is irrigated front and back and regulated by an automatic timer. The water heater has been recently installed. There is a 2.5 car garage (with a sink) as well as RV parking. Within walking distance to South Mountain Trails. This home reflects a tremendous amount of love and effort provided by the sellers that you can enjoy without having to go through the exhaustive effort that was required to make this beautiful home what it is. I strongly recommend placing this home on your "must see" list. Refrigerator, washer & dryer can be included in sale. Furniture and most items in home can be purchased outside of escrow.
/u.realgeeks.media/scottsdaleazrealtor/compasslogo_black-01.png)
Additional Information
- Elementary School
- Kyrene de los Cerritos School
- High School
- Desert Vista High School
- Middle School
- Kyrene Altadena Middle School
- School District
- Tempe Union High School District
- Acres
- 0.27
- Architecture
- Ranch
- Assoc Fee Includes
- Maintenance Grounds
- Hoa Fee
- $253
- Hoa Fee Frequency
- Semi-Annually
- Hoa
- Yes
- Hoa Name
- Foothills Club West
- Builder Name
- Shea
- Community
- Foothills Club West
- Community Features
- Tennis Court(s), Playground, Biking/Walking Path
- Construction
- Stucco, Wood Frame, Painted
- Cooling
- Central Air, Ceiling Fan(s)
- Fencing
- Block
- Fireplace
- 1 Fireplace, Living Room, Gas
- Flooring
- Carpet, Tile
- Garage Spaces
- 2
- Heating
- Electric
- Living Area
- 1,854
- Lot Size
- 11,962
- New Financing
- Cash, Conventional, FHA, VA Loan
- Parking Features
- RV Access/Parking, RV Gate, Garage Door Opener
- Lot Features
- Sprinklers In Rear, Sprinklers In Front, Desert Back, Desert Front, Synthetic Grass Back, Auto Timer H2O Front, Auto Timer H2O Back
- Roofing
- Tile
- Sewer
- Sewer in & Cnctd, Public Sewer
- Spa
- None
- Stories
- 1
- Style
- Ranch
- Subdivision
- Foothills Club West Parcel 17
- Taxes
- $2,878
- Tax Year
- 2023
- Water
- City Water
Mortgage Calculator
Listing courtesy of West USA Realty. Selling Office: Equity Solutions Realty.
All information should be verified by the recipient and none is guaranteed as accurate by ARMLS. Copyright 2026 Arizona Regional Multiple Listing Service, Inc. All rights reserved.