3720 W Redfield Road, Phoenix, AZ 85053
- $385,000
- 3
- BD
- 2
- BA
- 1,215
- SqFt




- Sold Price
- $385,000
- List Price
- $385,000
- Closing Date
- Dec 26, 2023
- Days on Market
- 2
- Status
- CLOSED
- MLS#
- 6632257
- City
- Phoenix
- Bedrooms
- 3
- Bathrooms
- 2
- Living SQFT
- 1,215
- Lot Size
- 8,006
- Subdivision
- Thunderbird Village Unit 2
- Year Built
- 1973
- Type
- Single Family Residence
Property Description
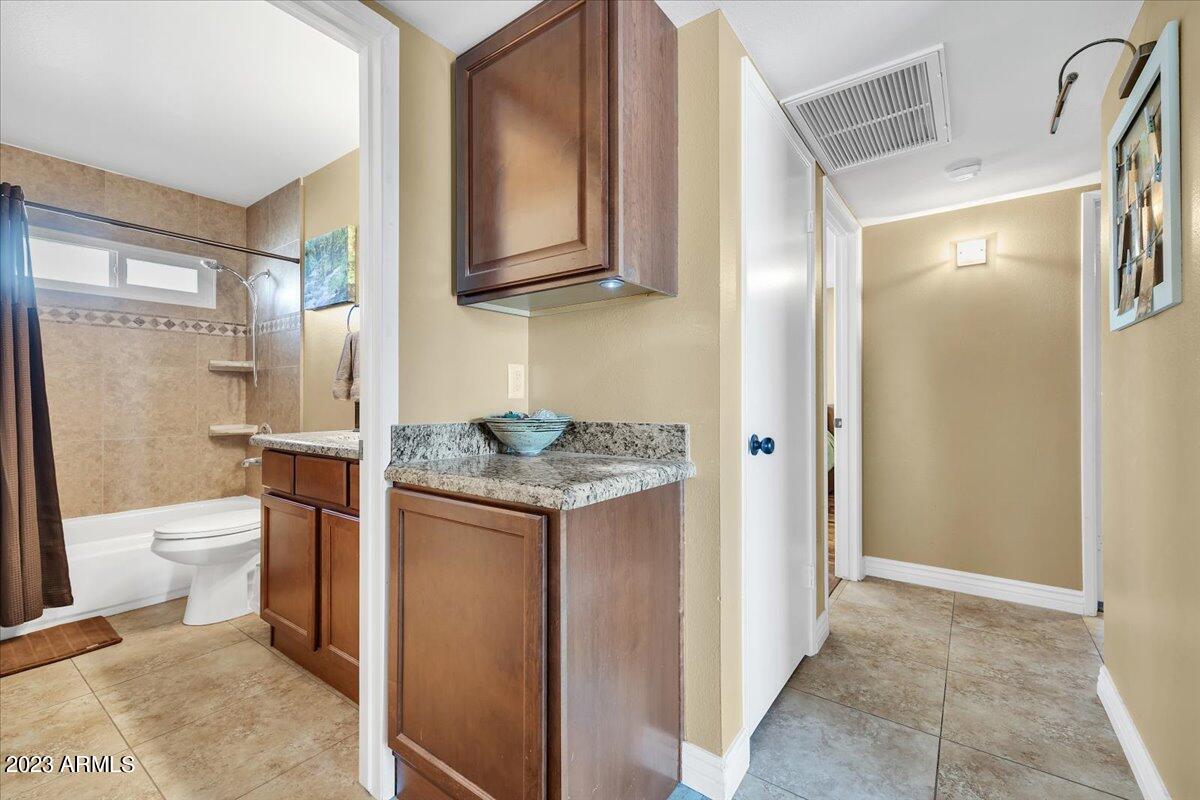
You've found it! Here is a unique, turn-key property that you'll fall in love with at first walk-through. Located in the quiet, popular Thunderbird Village subdivision, this home welcomes you with a beautifully updated interior featuring three bedrooms, two bathrooms and an open-layout living, dining/family and kitchen space. The upgraded kitchen boasts all newer Stainless-Steel appliances, newer cabinets and stunning granite counters. The cabinetry is maple hardwood with a cherry finish, with dovetail drawers and a matching pantry. The main bedroom includes an en-suite bathroom with a spacious, custom ceramic tile 5-foot shower. The hall bathroom features a 5-foot tub/shower with custom ceramic tile walls. Both baths feature cabinetry matching the kitchen with granite counters and undermount sinks. All newer windows throughout with new faux-wood blinds. The HVAC unit was replaced in 2019 and the home includes an Ecobee Wi-Fi thermostat and three Hunter ceiling fans. Flooring features large ceramic tile in all main areas with beautiful wood-plank laminate in the bedrooms. No carpet! The laundry room includes quality washer and dryer units which convey with the home. A newer natural gas water heater provides high efficiency, and the water-softener system is owned and included. Walking through the sliding patio doors you'll find a large back yard with a new 18' x 36' synthetic turf area perfect for the kids and pets. The covered concrete patio measures 10' x 20' and provides ample space for shaded comfort. On those cooler evenings you'll enjoy the outdoor fire-pit surrounded by a stone surround for your friends and family. This home has a 2-car, attached garage with an adjacent utility & storage space of 3-1/2' x nearly 13'. The concrete drive can accommodate up to an additional four vehicles when company visits. Located near excellent schools, grocery stores, shopping and ASU West campus, you'll also have quick access to the I-17. Plus, walking distance to the beautiful Acoma Park! Don't delay - bring your family to see this wonderful, upgraded property and make it your new home today!
/u.realgeeks.media/scottsdaleazrealtor/compasslogo_black-01.png)
Additional Information
- Elementary School
- Ironwood Elementary School
- High School
- Greenway High School
- Middle School
- Desert Foothills Middle School
- Acres
- 0.18
- Architecture
- Ranch
- Assoc Fee Includes
- No Fees
- Builder Name
- UNKNOWN
- Construction
- Block, Painted
- Cooling
- Ceiling Fan(s), Central Air, Programmable Thmstat
- Electric
- 220 Volts in Kitchen
- Exterior Features
- Storage, Private Yard
- Fencing
- Block
- Fireplace
- Fire Pit
- Flooring
- Laminate, Tile
- Garage Spaces
- 2
- Accessibility Features
- Zero-Grade Entry
- Heating
- Natural Gas, Ceiling
- Laundry
- Inside
- Living Area
- 1,215
- Lot Size
- 8,006
- New Financing
- Cash, VA Loan, FHA, Conventional
- Other Rooms
- Family Room
- Parking Features
- Side Vehicle Entry, Garage Door Opener, Direct Access
- Lot Features
- North/South Exposure, Sprinklers In Rear, Gravel/Stone Back, Synthetic Grass Back, Auto Timer H2O Back, Irrigation Back
- Roofing
- Composition
- Spa
- None
- Stories
- 1
- Style
- Ranch
- Subdivision
- Thunderbird Village Unit 2
- Taxes
- $1,002
- Tax Year
- 2023
- Water
- Public
Mortgage Calculator
Listing courtesy of West USA Realty. Selling Office: Realty ONE Group.
All information should be verified by the recipient and none is guaranteed as accurate by ARMLS. Copyright 2026 Arizona Regional Multiple Listing Service, Inc. All rights reserved.