1818 W Vista Avenue, Phoenix, AZ 85021
- $450,000
- 3
- BD
- 2
- BA
- 2,350
- SqFt




- Sold Price
- $450,000
- List Price
- $465,000
- Closing Date
- May 29, 2024
- Days on Market
- 195
- Status
- CLOSED
- MLS#
- 6631863
- City
- Phoenix
- Bedrooms
- 3
- Bathrooms
- 2
- Living SQFT
- 2,350
- Lot Size
- 9,026
- Subdivision
- Park Northern
- Year Built
- 1961
- Type
- Single Family Residence
Property Description
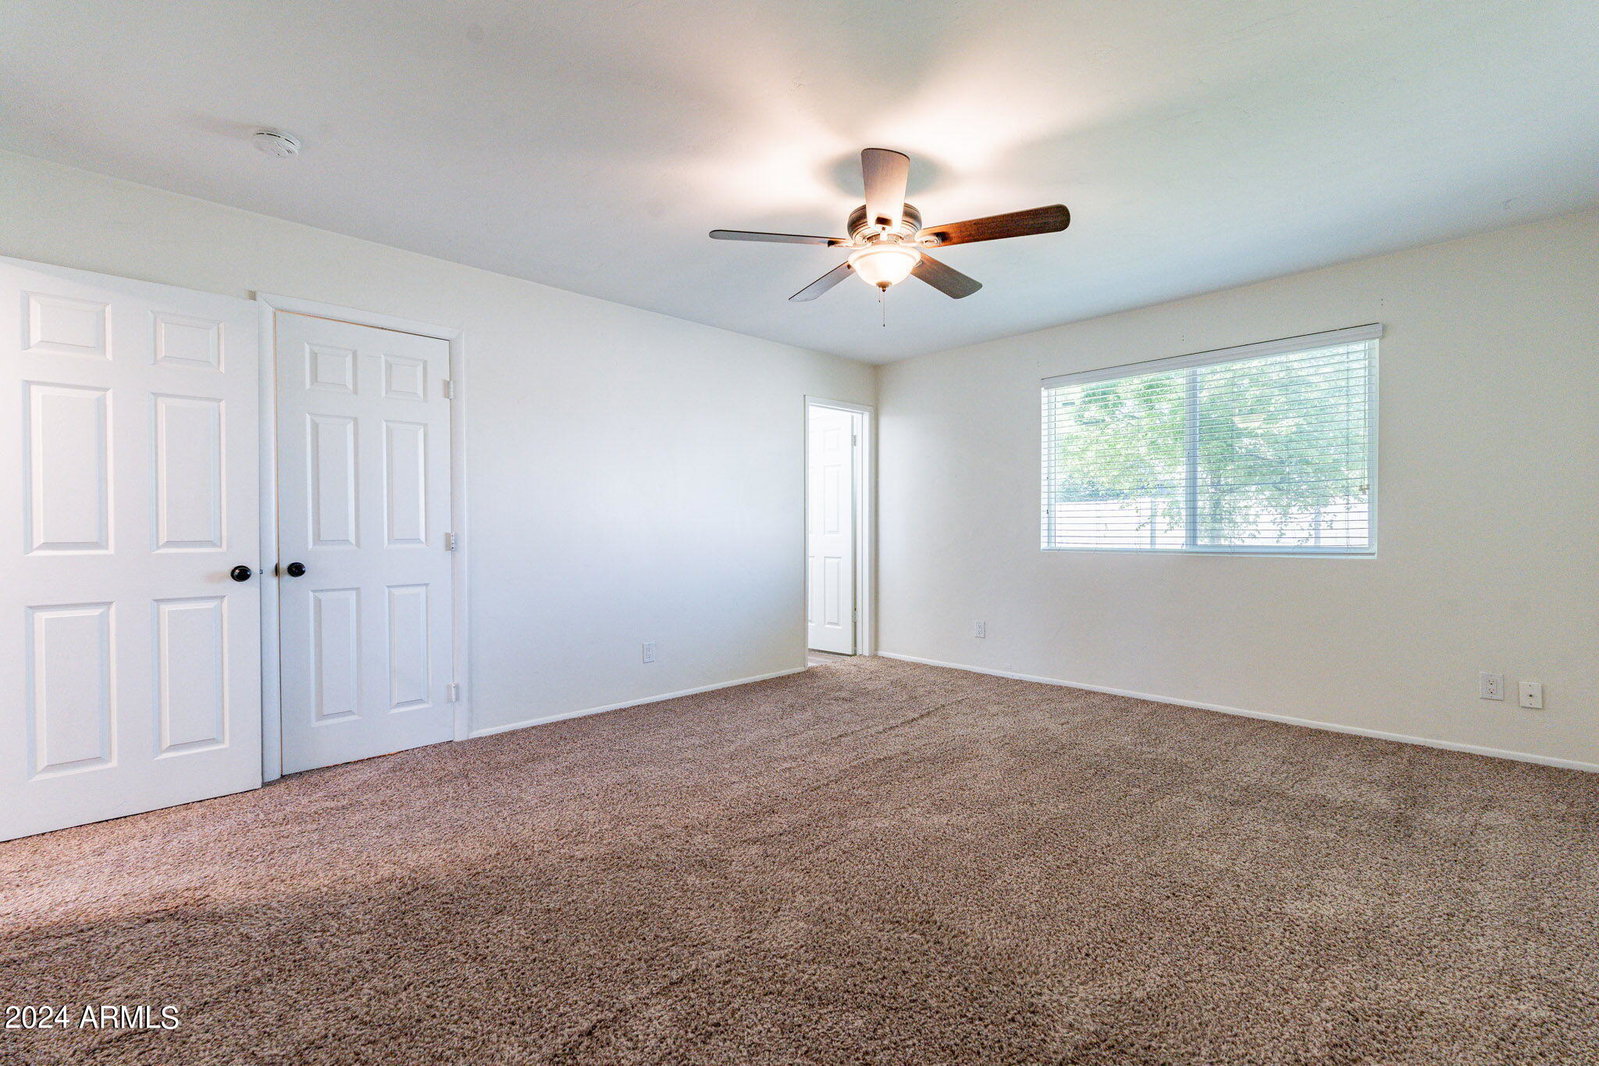
Remodeled and spacious, step into a home that seamlessly blends modern aesthetics with timeless charm. The interior is bright and welcoming, offering an abundance of natural light throughout. Perfect for those seeking a comfortable living space, the home boasts 3 well-appointed bedrooms and 2 remodeled bathrooms in the popular black and white color palette with a walk-in shower in the primary bathroom. The Arizona Room, with an attached laundry area, adds a touch of versatility to the property. Additionally, there are 2 extra flex rooms equipped with split AC/heating, totaling an additional 338 sq.ft.,that present endless possibilities - a home office, workshop, or even an extra bedroom! The heart of this home, the kitchen, is a chef's dream. Ample storage space, beautiful cabinetry, a wall mounted oven and granite countertops make this space as practical as it is aesthetically pleasing. Enjoy a grandfathered in $57 monthly solar lease, which could allow you to have as little as $200 electric bills in the hottest months of the year. This gem sits on an irrigated lot, ensuring a lush easy-to-maintain yard and cost-efficient maintenance with no HOA! Benefit from the peaceful setting as 19th Avenue is not accessible from Vista Ave and the street closure ensures minimal traffic.
/u.realgeeks.media/scottsdaleazrealtor/compasslogo_black-01.png)
Additional Information
- Elementary School
- Orangewood School
- High School
- Washington High School
- Middle School
- Orangewood School
- Acres
- 0.21
- Architecture
- Ranch
- Assoc Fee Includes
- No Fees
- Builder Name
- Unknown
- Community Features
- Near Light Rail Stop, Near Bus Stop, Biking/Walking Path
- Construction
- Block, Wood Frame, Painted
- Cooling
- Central Air
- Fencing
- Block
- Flooring
- Carpet, Vinyl, Other
- Heating
- Natural Gas
- Living Area
- 2,350
- Lot Size
- 9,026
- New Financing
- Cash, VA Loan, FHA, Conventional, 1031 Exchange
- Other Rooms
- Family Room, Bonus/Game Room, Arizona Room/Lanai, Separate Workshop
- Lot Features
- Cul-De-Sac, North/South Exposure, Alley, Grass Front, Grass Back, Irrigation Front, Irrigation Back
- Roofing
- Composition
- Spa
- None
- Stories
- 1
- Style
- Ranch
- Subdivision
- Park Northern
- Taxes
- $2,343
- Tax Year
- 2023
- Water
- Public
Mortgage Calculator
Listing courtesy of The Agency. Selling Office: Evergreen Realty LLC.
All information should be verified by the recipient and none is guaranteed as accurate by ARMLS. Copyright 2026 Arizona Regional Multiple Listing Service, Inc. All rights reserved.