13231 N Victor Hugo Avenue, Phoenix, AZ 85032
- $700,000
- 3
- BD
- 3
- BA
- 2,202
- SqFt




- Sold Price
- $700,000
- List Price
- $700,000
- Closing Date
- Dec 22, 2023
- Days on Market
- 37
- Status
- CLOSED
- MLS#
- 6631291
- City
- Phoenix
- Bedrooms
- 3
- Bathrooms
- 3
- Living SQFT
- 2,202
- Lot Size
- 17,623
- Subdivision
- Chateau Thierry
- Year Built
- 1961
- Type
- Single Family Residence
Property Description
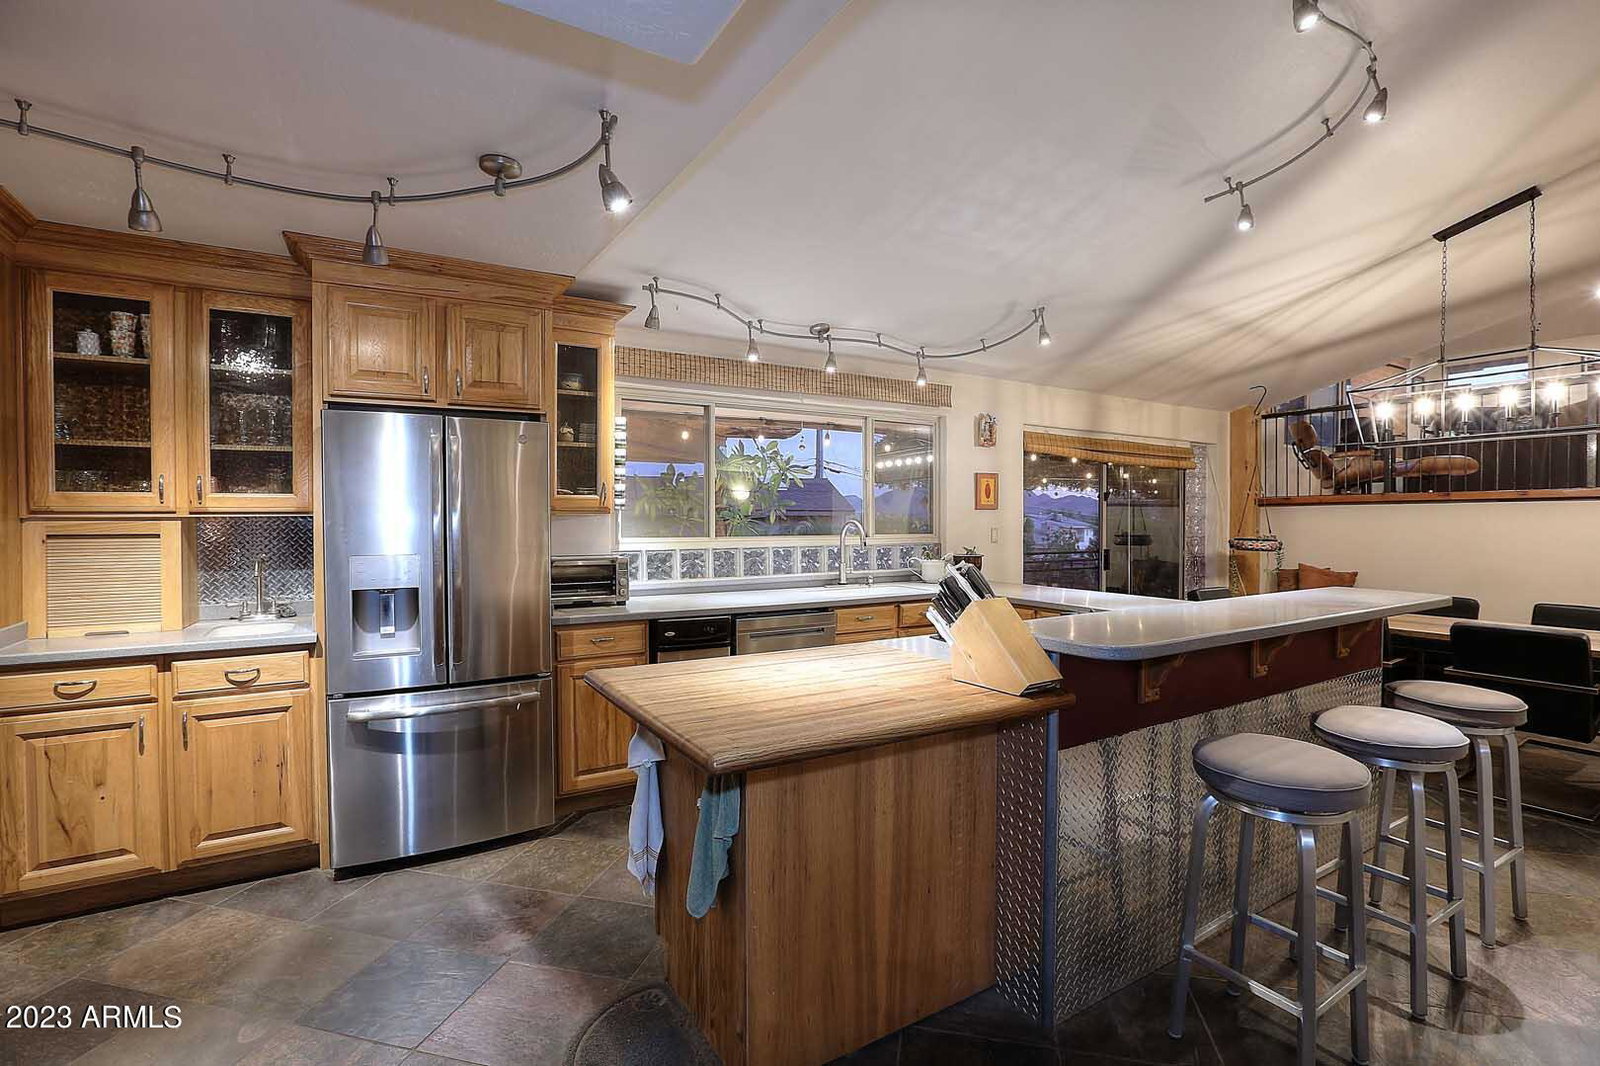
Mid-century modern meets contemporary in Chateau Thierry! Situated on 0.4 acres with sweeping views of Piestewa Peak and a block away from hiking on Shadow Mountain, this special 3 bedroom, 3 bath tri-level home offers a very livable open floorplan, with artistic features through the house such as crafted handrails and arched doorways. The open rooms with plentiful access to the inviting patios provide plenty of room for entertaining. The well-equipped kitchen has stainless steel appliances, breakfast bar, gas cooktop, built-in oven and microwave and built-in pantry Additional rooms include a loft that overlooks the kitchen and living room and a separate bonus room to use as an office, gym, etc. The primary bedroom includes custom doors leading to the spa like bathroom with an oversized jetted bathtub and separate shower. Pass through the patio doors to the multi-level patio that provides a wonderful environment to spend an evening with friends. Built-in outdoor kitchen, travertine tile, and inviting seating area. You'll also find a play pool with a new variable stage pump. The fully enclosed back yard is a nature lovers oasis that has been recently renovated to include native landscaping and a vertical garden with patios situated to appreciate the eastward views of Piestewa Peak and the north valley. The front driveway has been renovated with new leveling and sealing, new irrigation, drainage, and lighting... and native gardens. A new RV gate, new HVAC, new garage roof, new dishwasher, fiber optic internet, WiFi irrigation controller, and alley access round out this wonderful home. The garage is a hobbyists dream with room for storage and parking. Conveniently located and in close proximity to highway 51, Sky Harbor Airport, hiking trails, shopping, and restaurants.
/u.realgeeks.media/scottsdaleazrealtor/compasslogo_black-01.png)
Additional Information
- Elementary School
- Larkspur Elementary School
- High School
- Shadow Mountain High School
- Middle School
- Shea Middle School
- Acres
- 0.40
- Assoc Fee Includes
- No Fees
- Builder Name
- Unknown
- Construction
- Block, Wood Frame, Painted, Stucco, Stone, Low VOC Paint
- Cooling
- Ceiling Fan(s), Central Air
- Exterior Features
- Private Yard, Playground, Built-in Barbecue
- Fencing
- Block
- Flooring
- Stone
- Garage Spaces
- 2
- Heating
- Natural Gas
- Laundry
- Washer Hookup, Inside, Gas Dryer Hookup
- Living Area
- 2,202
- Lot Size
- 17,623
- New Financing
- Cash, VA Loan, Conventional
- Other Rooms
- Family Room, Great Room, Arizona Room/Lanai, Loft, Separate Workshop
- Parking Features
- RV Access/Parking, RV Gated, Over Height Garage, Extended Length Garage, Rear Vehicle Entry, Attch'd Gar Cabinets, Circular Driveway
- Lot Features
- Hillside Lot, Alley, East/West Exposure, Desert Front, Desert Back, Sprinklers In Front, Sprinklers In Rear, Gravel/Stone Front, Gravel/Stone Back, Auto Timer H2O Front, Auto Timer H2O Back
- Roofing
- Composition
- Sewer
- Septic-In & Connected
- Pool
- Yes
- Spa
- None
- Stories
- 1
- Subdivision
- Chateau Thierry
- Taxes
- $2,053
- Tax Year
- 2023
- Water
- Public
Mortgage Calculator
Listing courtesy of Engel & Voelkers Scottsdale. Selling Office: Howe Realty.
All information should be verified by the recipient and none is guaranteed as accurate by ARMLS. Copyright 2026 Arizona Regional Multiple Listing Service, Inc. All rights reserved.