16654 S 27th Avenue, Phoenix, AZ 85045
- $692,500
- 7
- BD
- 4
- BA
- 3,151
- SqFt




- Sold Price
- $692,500
- List Price
- $714,900
- Closing Date
- Jan 17, 2024
- Days on Market
- 68
- Status
- CLOSED
- MLS#
- 6629325
- City
- Phoenix
- Bedrooms
- 7
- Bathrooms
- 4
- Living SQFT
- 3,151
- Lot Size
- 6,050
- Subdivision
- Foothills Reserve Parcel D
- Year Built
- 2005
- Type
- Single Family Residence
Property Description
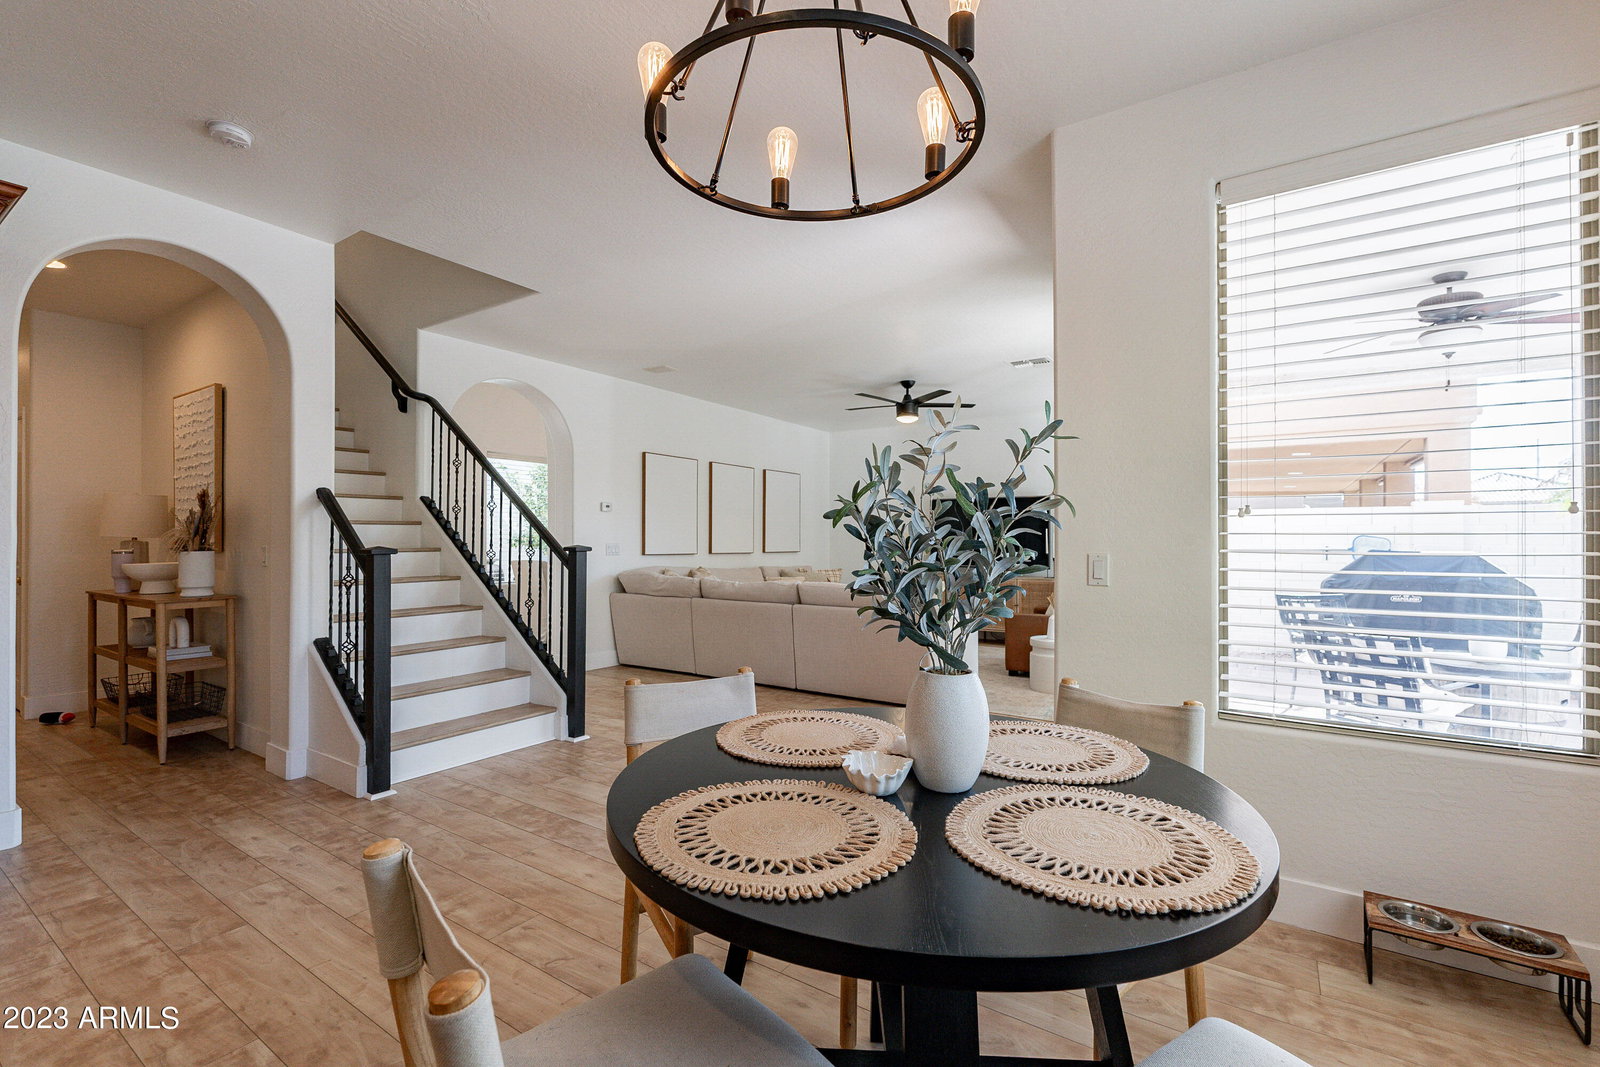
Welcome to this picture perfect home nestled in the Ahwatukee Foothills Reserve. This home has been recently renovated and emulates a page out of a studio mcgee magazine. This spacious floor plan offers 7 bedrooms, 3.5 bathrooms, an elegant formal living room with a cozy gas fireplace, high vaulted ceilings, and a charming courtyard patio with pavers. On the main floor you will find a flex room, a formal dining room, an open concept living room & kitchen, two bedrooms that share a jack and jill bathroom, a guest bathroom and a full size laundry room. The kitchen is equipped with beautiful GE Cafe appliances, granite countertops, and a custom stone backsplash. On the second level you'll have 5 bedrooms, including your primary suite which features a generously sized walk-in closet, an oversized master bathroom with a separate shower and tub, and dual vanities. The additional 4 bedrooms and full size bathroom are just down the hall. The relaxing backyard offers a glistening resort-style Pebble Tec pool with a brand new pool pump, along with a covered patio & synthetic grass adorned with flowering trees and palms along with several citrus trees. Other updates include brand new LVP flooring throughout the home, 6 inch modern baseboards throughout, new tile flooring in all of the bathrooms, interior and exterior paint throughout, custom garage cabinetry along with epoxy flooring, built in Tesla Charger, and a new hot water heater. Located in the "Foothills Reserve", you will be steps away from breathtaking mountain vistas and extensive hiking/walking trails. This home is a show stopper and definitely one you need to see. Welcome Home!
/u.realgeeks.media/scottsdaleazrealtor/compasslogo_black-01.png)
Additional Information
- Elementary School
- Kyrene de los Cerritos School
- High School
- Desert Vista High School
- Middle School
- Kyrene Altadena Middle School
- School District
- Tempe Union High School District
- Acres
- 0.14
- Architecture
- Santa Barbara/Tuscan
- Assoc Fee Includes
- Maintenance Grounds
- Hoa Fee
- $34
- Hoa Fee Frequency
- Monthly
- Hoa
- Yes
- Hoa Name
- Foothills Reserve
- Builder Name
- Woodside Homes
- Community Features
- Playground, Biking/Walking Path
- Construction
- Stucco, Wood Frame, Painted
- Cooling
- Central Air, Ceiling Fan(s), Programmable Thmstat
- Exterior Features
- Private Yard
- Fencing
- Block
- Fireplace
- 1 Fireplace, Living Room
- Flooring
- Carpet, Stone, Wood
- Garage Spaces
- 2
- Heating
- Natural Gas
- Living Area
- 3,151
- Lot Size
- 6,050
- New Financing
- Cash, Conventional, VA Loan
- Parking Features
- RV Gate, Garage Door Opener, Extended Length Garage, Direct Access, Attch'd Gar Cabinets
- Lot Features
- Sprinklers In Front, Desert Back, Desert Front, Synthetic Grass Back, Auto Timer H2O Front, Auto Timer H2O Back
- Roofing
- Tile
- Sewer
- Sewer in & Cnctd, Public Sewer
- Spa
- None
- Stories
- 2
- Style
- Santa Barbara/Tuscan
- Subdivision
- Foothills Reserve Parcel D
- Taxes
- $3,171
- Tax Year
- 2023
- Water
- City Water
Courtesy of NORTH&CO.. 602-714-7000 Selling Office: Real Broker.
Copyright 2026 Arizona Regional Multiple Listing Service, All rights reserved. The data relating to real estate for sale on this website comes in part from the Arizona Regional Multiple Listing Service. All information deemed reliable but not guaranteed and should be independently verified. All properties are subject to prior sale, change or withdrawal. Neither listing broker(s) nor Arizona Regional Multiple Listing Service shall be responsible for any typographical errors, misinformation, misprints and shall be held totally harmless.