19054 N 97th Place, Scottsdale, AZ 85255
- $5,800,000
- 4
- BD
- 5
- BA
- 6,049
- SqFt




- Sold Price
- $5,800,000
- List Price
- $5,800,000
- Closing Date
- Dec 13, 2023
- Days on Market
- 13
- Status
- CLOSED
- MLS#
- 6626999
- City
- Scottsdale
- Bedrooms
- 4
- Bathrooms
- 5
- Living SQFT
- 6,049
- Lot Size
- 21,904
- Subdivision
- Silverleaf
- Year Built
- 2017
- Type
- Single Family Residence
Property Description
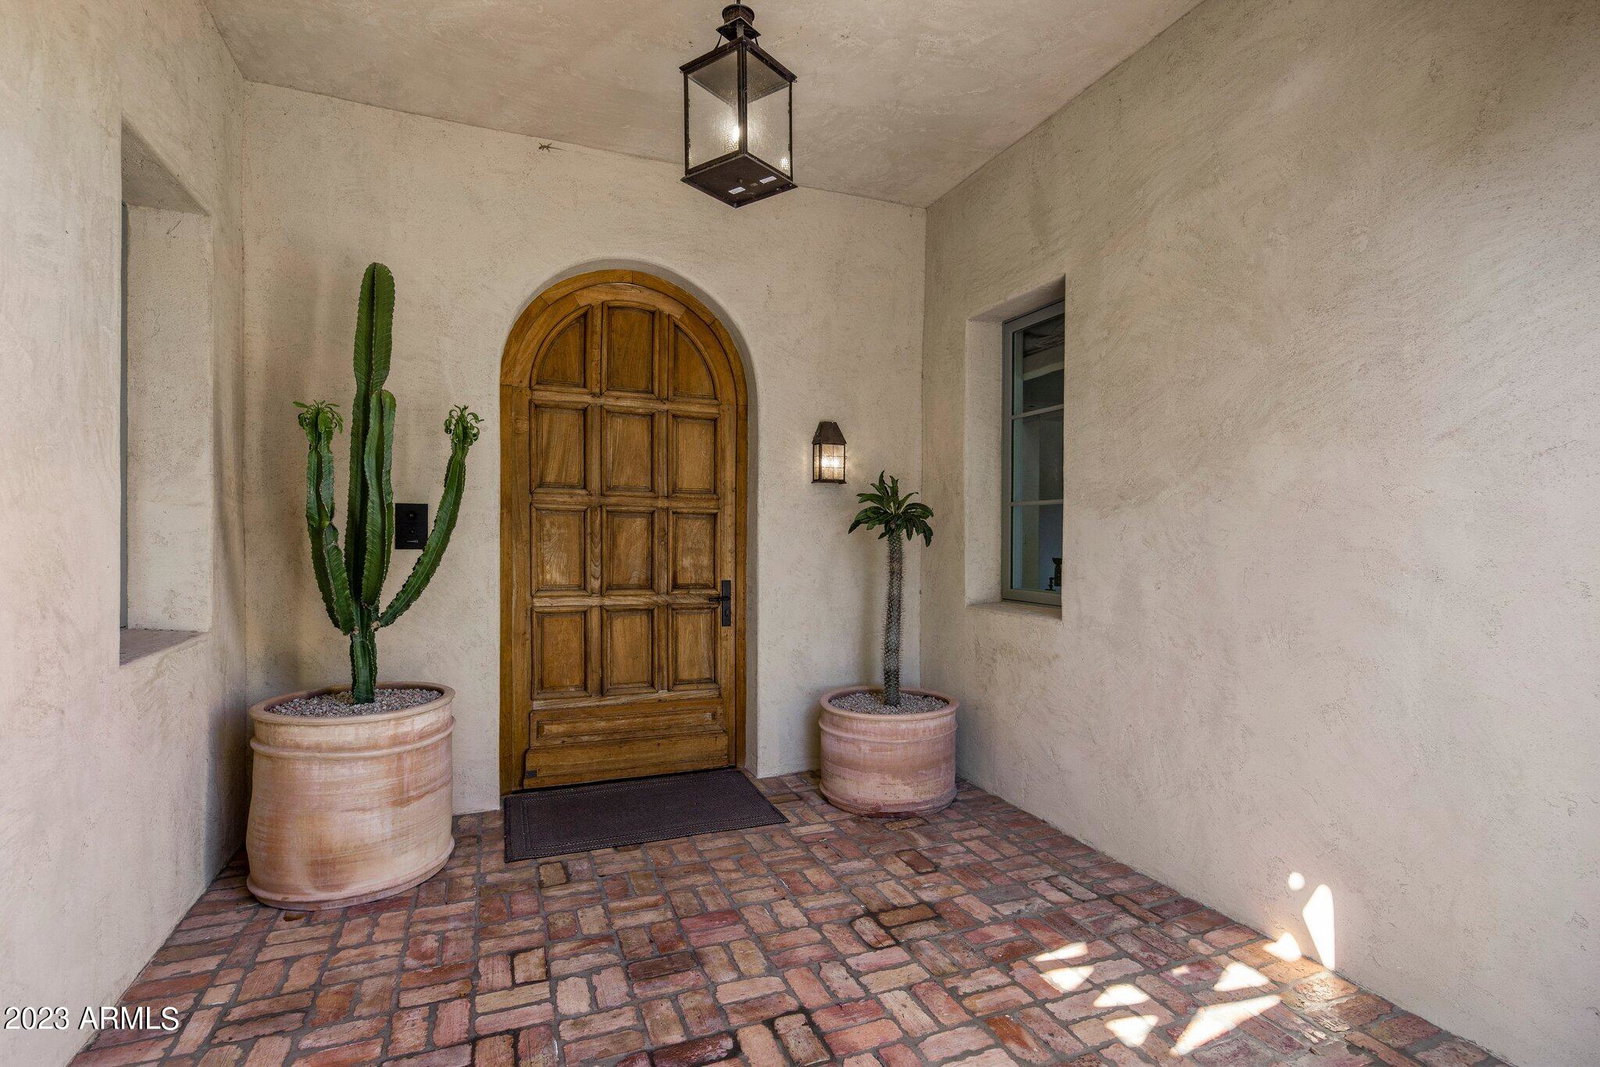
Nestled in the coveted Arcadia neighborhood of Silverleaf, this spacious 6,047 square foot 4-bedroom, 4.5-bath estate, was designed by architect Gene Kniaz of the Spiral Group and built by renowned builder Eric Linthicum of Linthicum Custom Builders. With its hand-formed roof tile, rustic brick, and exquisite stucco exterior featuring three-coat plaster, this home exudes a blend of craftsmanship and old-world charm. Inside, accentuated by the white oak floors and beam ceilings, the large, glazed windows flood the living spaces with natural light, creating a tranquil and airy ambiance. The large formal living area features a stunning fireplace, while a separate formal dining room provides an elegant setting for special occasions. The heart of the home, the large dine-in kitchen .... offers a spacious kitchen island, professional-grade appliances, and elegant leathered granite countertops. A generously sized butler's pantry, complete with a refrigerator, dishwasher, and separate ice maker, adds convenience to your daily life. The principal suite, with a dual-access closet, opens to a private courtyard, creating a spa-like retreat with an indoor-outdoor patio and shower. The timeless design elements throughout the home, such as the guest casita with a Murphy bed and full bathroom, ensure your comfort and style. Outside, landscape architect Steve Martino has created a lush and romantic resort-style oasis. A heated pool and spa, along with an outdoor kitchen equipped with a refrigerator and sink, ensure a perfect outdoor entertainment space. Both the front and back yards feature low-maintenance synthetic grass. Backing to the Reata Wash this serene estate offers privacy and a sophisticated, understated luxury that harmoniously blends old-world charm with modern amenities.
/u.realgeeks.media/scottsdaleazrealtor/compasslogo_black-01.png)
Additional Information
- Elementary School
- Copper Ridge Elementary School
- High School
- Chaparral High School
- Middle School
- Copper Ridge Middle School
- Acres
- 0.50
- Architecture
- Spanish
- Assoc Fee Includes
- Maintenance Grounds, Street Maint
- Hoa Fee
- $589
- Hoa Fee Frequency
- Monthly
- Hoa
- Yes
- Hoa Name
- DC Ranch Association
- Builder Name
- Linthicum Custom Builders
- Community
- Silverleaf
- Community Features
- Guarded Entry, Community Spa, Community Spa Htd, Gated, Golf, Playground, Biking/Walking Path, Clubhouse, Fitness Center
- Construction
- Wood Frame, Painted, Stucco
- Cooling
- Central Air
- Exterior Features
- Balcony, Private Yard, Built-in Barbecue
- Fencing
- Wrought Iron, Block
- Fireplace
- Family Room, Living Room, Gas, Exterior Fireplace
- Flooring
- Carpet, Stone, Tile, Wood
- Garage Spaces
- 3
- Heating
- Natural Gas
- Laundry
- Inside
- Living Area
- 6,049
- Lot Size
- 21,904
- Model
- Custom
- New Financing
- Cash, Conventional
- Other Rooms
- Family Room, Library-Blt-in Bkcse, Bonus/Game Room, Guest Qtrs-Sep Entrn
- Parking Features
- Garage Door Opener, Direct Access
- Lot Features
- Borders Preserve/Public Land, Adjacent to Wash, Desert Front, Desert Back, Sprinklers In Front, Sprinklers In Rear, Auto Timer H2O Front, Auto Timer H2O Back
- Roofing
- Tile
- Pool
- Yes
- Spa
- Private, Heated
- Stories
- 2
- Style
- Spanish
- Subdivision
- Silverleaf
- Taxes
- $13,434
- Tax Year
- 2023
- Water
- Public
Mortgage Calculator
Listing courtesy of RETSY. Selling Office: Ventana Fine Properties.
All information should be verified by the recipient and none is guaranteed as accurate by ARMLS. Copyright 2026 Arizona Regional Multiple Listing Service, Inc. All rights reserved.