1365 W Sells Drive, Phoenix, AZ 85013
- $625,000
- 3
- BD
- 2
- BA
- 1,686
- SqFt




- Sold Price
- $625,000
- List Price
- $625,000
- Closing Date
- Dec 08, 2023
- Days on Market
- 43
- Status
- CLOSED
- MLS#
- 6623233
- City
- Phoenix
- Bedrooms
- 3
- Bathrooms
- 2
- Living SQFT
- 1,686
- Lot Size
- 10,977
- Subdivision
- Park View Homes Plat 2 Lots 88-273
- Year Built
- 1952
- Type
- Single Family Residence
Property Description
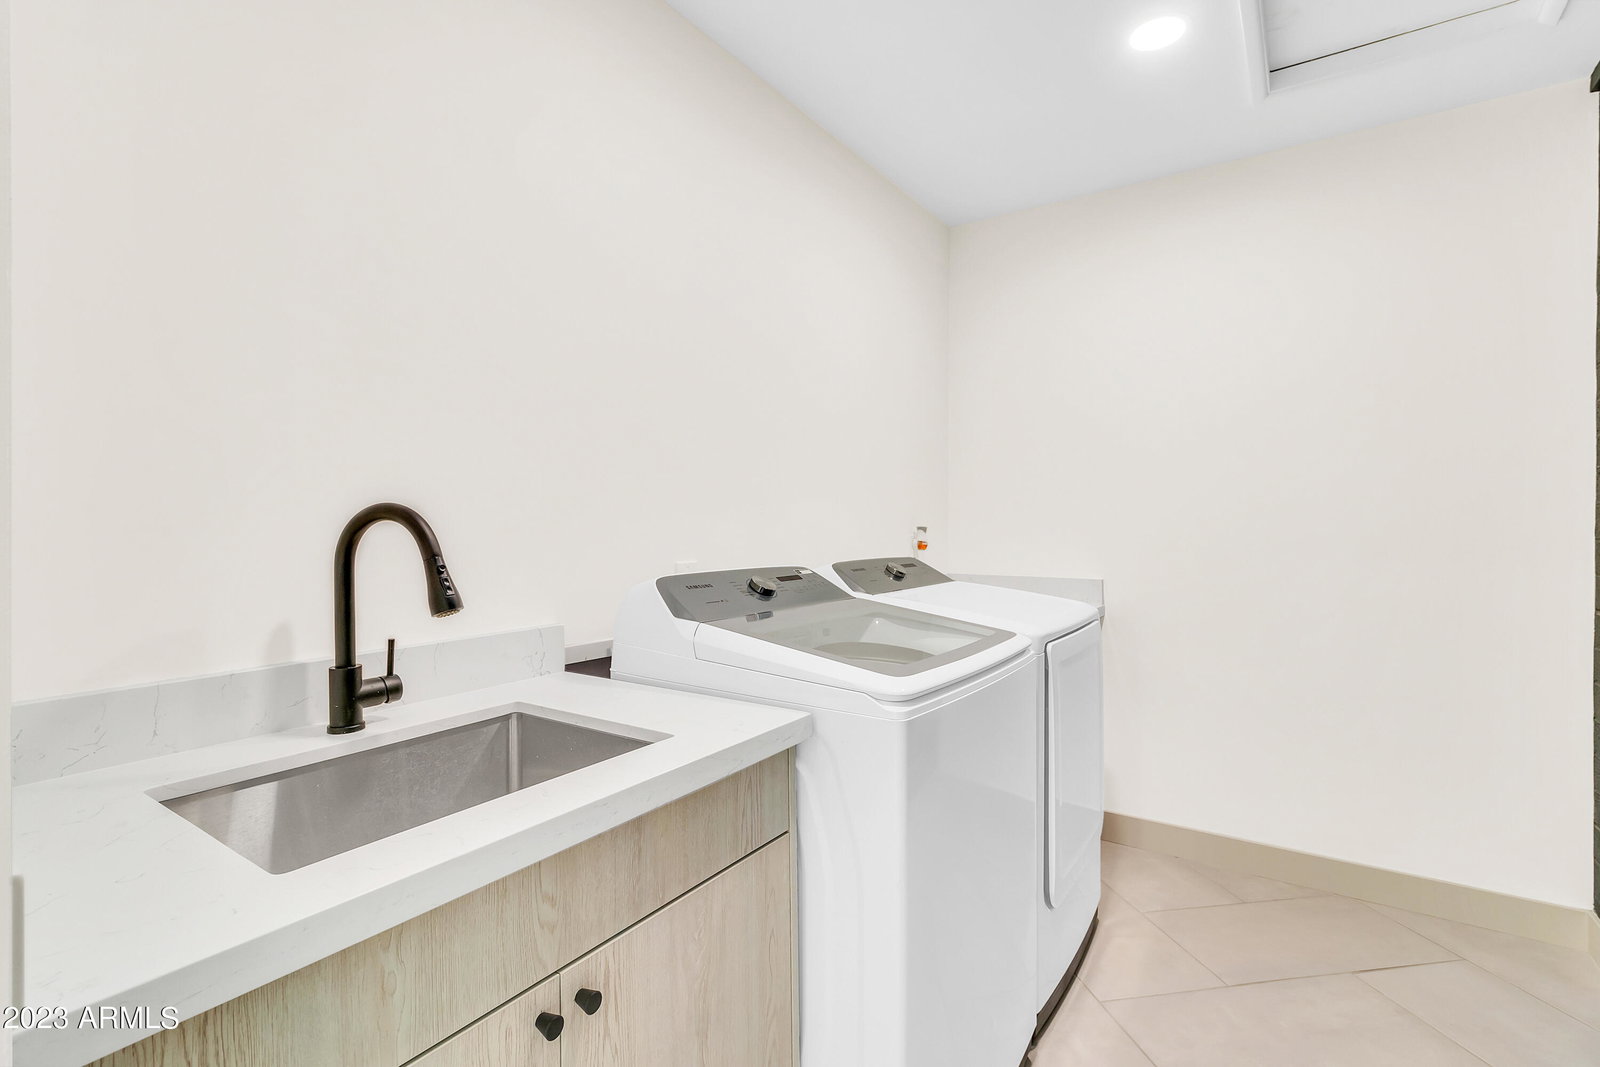
Fully remodeled gem in 2022 with big ticket items also replaced! Redesigned with luxury & practical living in mind, right in the heart of the vibrant Melrose District. This area is renowned for its captivating blend of antique shops, art, exceptional dining, & stylish patio cocktail spots. The home offers not just a stylish dwelling but also a gateway to the very best of Uptown, Midtown, & Central Phoenix, all just minutes away. Sky Harbor Airport is a short drive & medical facilities are conveniently nearby. A new HVAC system installed in January 2023. The extensive 2022 renovation includes significant updates: a fresh roof, water heater, stucco exterior, paint & landscaped grounds equipped with a sprinkler/drip system. Step inside to discover herringbone large-format tiles that elegantly flow throughout the residence. Featuring the popular open concept floor-plan, complemented by a Scandinavian kitchen & bathroom design that incorporates sleek quartz countertops. Embrace a touch of elegance in the carefully selected lighting, hardware & accessories. Modern comforts abound, including soft-closing cabinetry, Touch Dimmer Light Switches w/advanced LED technology, & wifi-compatible built-in oven & range hood. Two mini-split HVAC systems discreetly enhance the climate control in the spacious fireplace room, overlooking your generously sized backyard. A large mudroom adds a functional element to this abode. Conclude your day under the expansive custom patio/trellis combination with all these modern amenities & style. Don't miss out!
/u.realgeeks.media/scottsdaleazrealtor/compasslogo_black-01.png)
Additional Information
- Elementary School
- Encanto School
- High School
- Central High School
- Middle School
- Osborn Middle School
- School District
- Phoenix Union High School District
- Acres
- 0.25
- Assoc Fee Includes
- No Fees
- Builder Name
- UNKNOWN
- Community Features
- Biking/Walking Path
- Construction
- Stucco, Painted, Block
- Cooling
- Central Air
- Fencing
- Block
- Fireplace
- 1 Fireplace
- Flooring
- Carpet, Tile
- Heating
- Electric
- Living Area
- 1,686
- Lot Size
- 10,977
- New Financing
- Cash, Conventional, 1031 Exchange, FHA, VA Loan
- Lot Features
- Sprinklers In Rear, Sprinklers In Front, Gravel/Stone Front, Grass Back, Auto Timer H2O Front, Auto Timer H2O Back
- Roofing
- Composition
- Sewer
- Public Sewer
- Spa
- None
- Stories
- 1
- Subdivision
- Park View Homes Plat 2 Lots 88-273
- Taxes
- $1,572
- Tax Year
- 2023
- Water
- City Water
Mortgage Calculator
Listing courtesy of Keller Williams Realty Sonoran Living. Selling Office: Compass.
All information should be verified by the recipient and none is guaranteed as accurate by ARMLS. Copyright 2026 Arizona Regional Multiple Listing Service, Inc. All rights reserved.