1536 W Silver Pine Drive, Phoenix, AZ 85086
- $1,200,000
- 3
- BD
- 3
- BA
- 3,437
- SqFt




- Sold Price
- $1,200,000
- List Price
- $1,280,000
- Closing Date
- Dec 18, 2023
- Days on Market
- 17
- Status
- CLOSED
- MLS#
- 6618943
- City
- Phoenix
- Bedrooms
- 3
- Bathrooms
- 3
- Living SQFT
- 3,437
- Lot Size
- 14,330
- Subdivision
- Anthem Country Club
- Year Built
- 2004
- Type
- Single Family Residence
Property Description
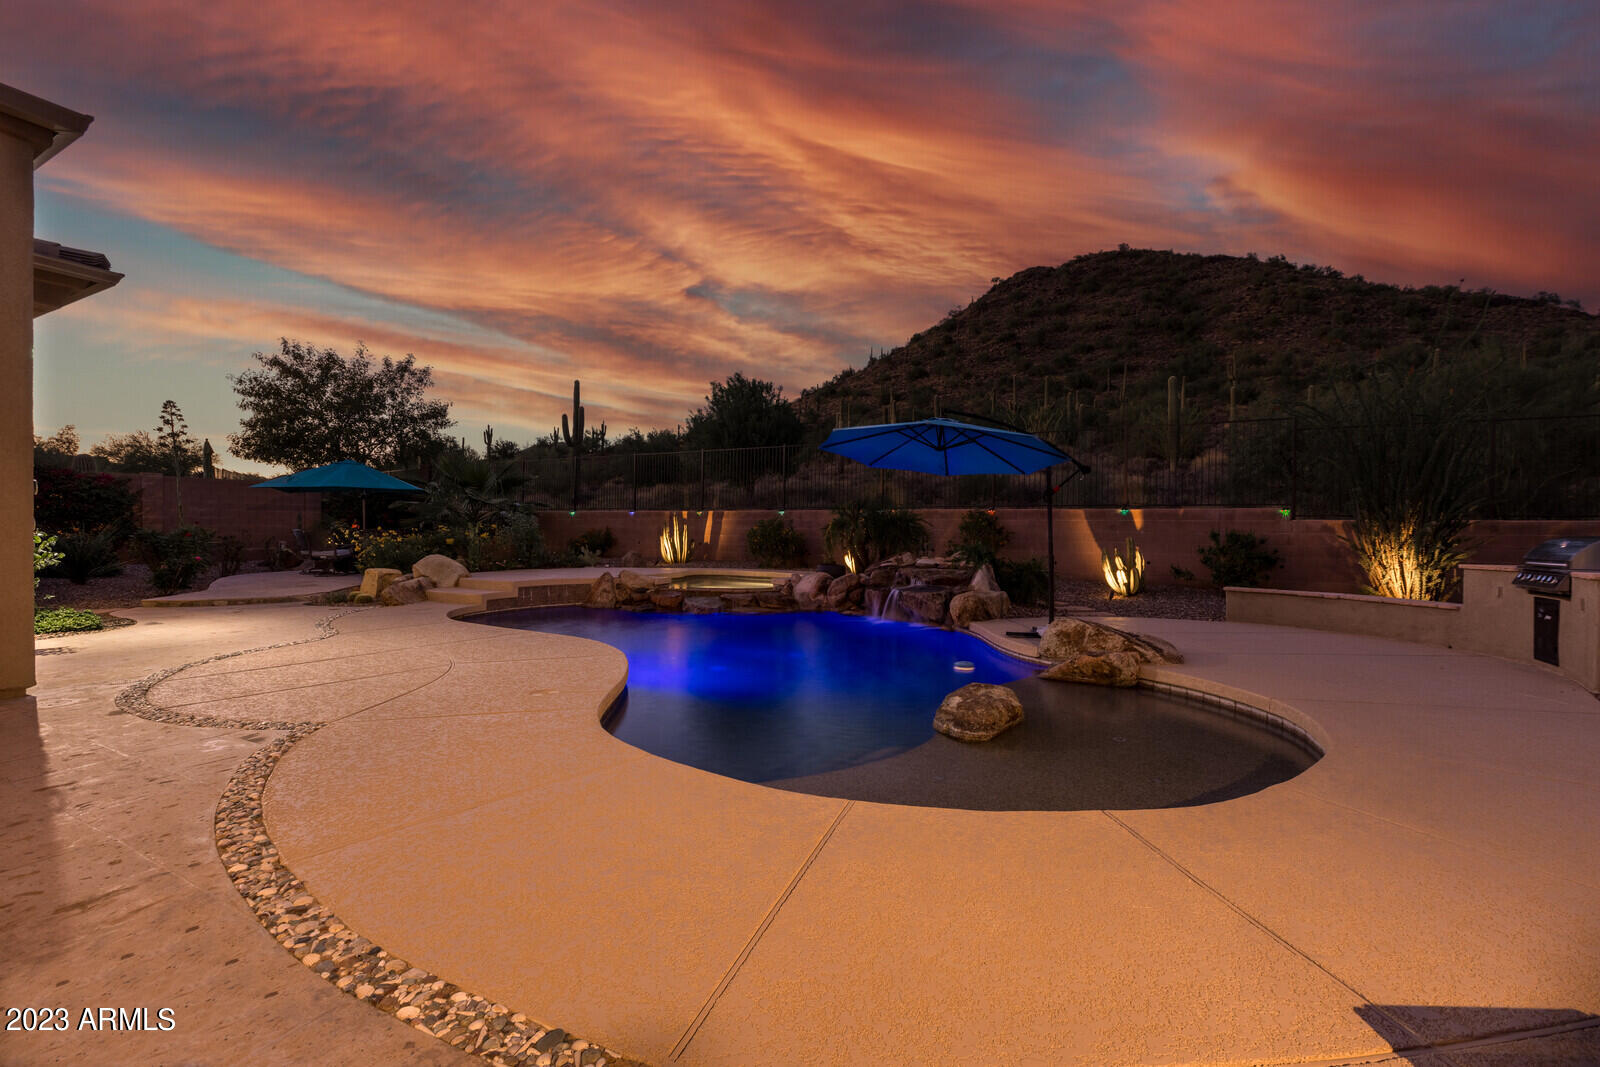
Stunning view from this beautiful home! This updated home feels fresh and light on a prime lot, set up to the mountain. New features include both AC units & furnace, water softener, R/O system, pool heater and pop-up cleaners, PLUS new landscaping...incl. lines, controller & lights! Inside you will enjoy an open floor plan, new flooring, gorgeous kitchen, fresh paint inside & out, plantation shutters, and stacked stone gas fireplace. Enjoy the beautiful outdoors with everything you can need for relaxing or entertaining...Large patio & decking, heated pool & spa with waterfall rock feature, built-in BBQ, and extra seating area to enjoy the incredible mountain view! The Anthem country club offers 2 clubhouses with golf, restaurants, fitness, pools, sport courts and more! +Anthem amenities
/u.realgeeks.media/scottsdaleazrealtor/compasslogo_black-01.png)
Additional Information
- Elementary School
- Diamond Canyon Elementary
- High School
- Boulder Creek High School
- Middle School
- Diamond Canyon Elementary
- Acres
- 0.33
- Assoc Fee Includes
- Maintenance Grounds, Street Maint
- Hoa Fee
- $177
- Hoa Fee Frequency
- Monthly
- Hoa
- Yes
- Hoa Name
- ACCA
- Builder Name
- Pulte
- Community
- Anthem Country Club
- Community Features
- Guarded Entry, Community Spa, Community Spa Htd, Gated, Golf, Tennis Court(s), Playground, Biking/Walking Path, Clubhouse, Fitness Center, Pickleball
- Construction
- Block, Wood Frame, Painted, Stucco
- Cooling
- Ceiling Fan(s), Central Air, Programmable Thmstat
- Exterior Features
- Private Street(s), Private Yard, Built-in Barbecue
- Fencing
- Wrought Iron, Block
- Fireplace
- Living Room, Gas
- Flooring
- Tile
- Garage Spaces
- 3
- Heating
- Natural Gas
- Laundry
- Inside
- Living Area
- 3,437
- Lot Size
- 14,330
- Model
- Brentwood
- New Financing
- Cash, VA Loan, Conventional
- Other Rooms
- Family Room
- Parking Features
- Extended Length Garage, Garage Door Opener, Direct Access
- Lot Features
- Borders Preserve/Public Land, Hillside Lot, North/South Exposure, Desert Front, Desert Back, Sprinklers In Front, Sprinklers In Rear
- Roofing
- Tile
- Pool
- Yes
- Spa
- Private, Heated
- Stories
- 1
- Subdivision
- Anthem Country Club
- Taxes
- $5,671
- Tax Year
- 2022
- Water
- Pvt Water Company
Mortgage Calculator
Listing courtesy of Collective Real Estate. Selling Office: Realty ONE Group.
All information should be verified by the recipient and none is guaranteed as accurate by ARMLS. Copyright 2026 Arizona Regional Multiple Listing Service, Inc. All rights reserved.