9658 E Rainbow Avenue, Mesa, AZ 85212
- $829,500
- 4
- BD
- 4
- BA
- 3,227
- SqFt




- Sold Price
- $829,500
- List Price
- $825,000
- Closing Date
- Feb 14, 2024
- Days on Market
- 116
- Status
- CLOSED
- MLS#
- 6617564
- City
- Mesa
- Bedrooms
- 4
- Bathrooms
- 4
- Living SQFT
- 3,227
- Lot Size
- 8,247
- Subdivision
- Eastmark Du 3/4 North Phase 2 And 3
- Year Built
- 2023
- Type
- Single Family Residence
Property Description
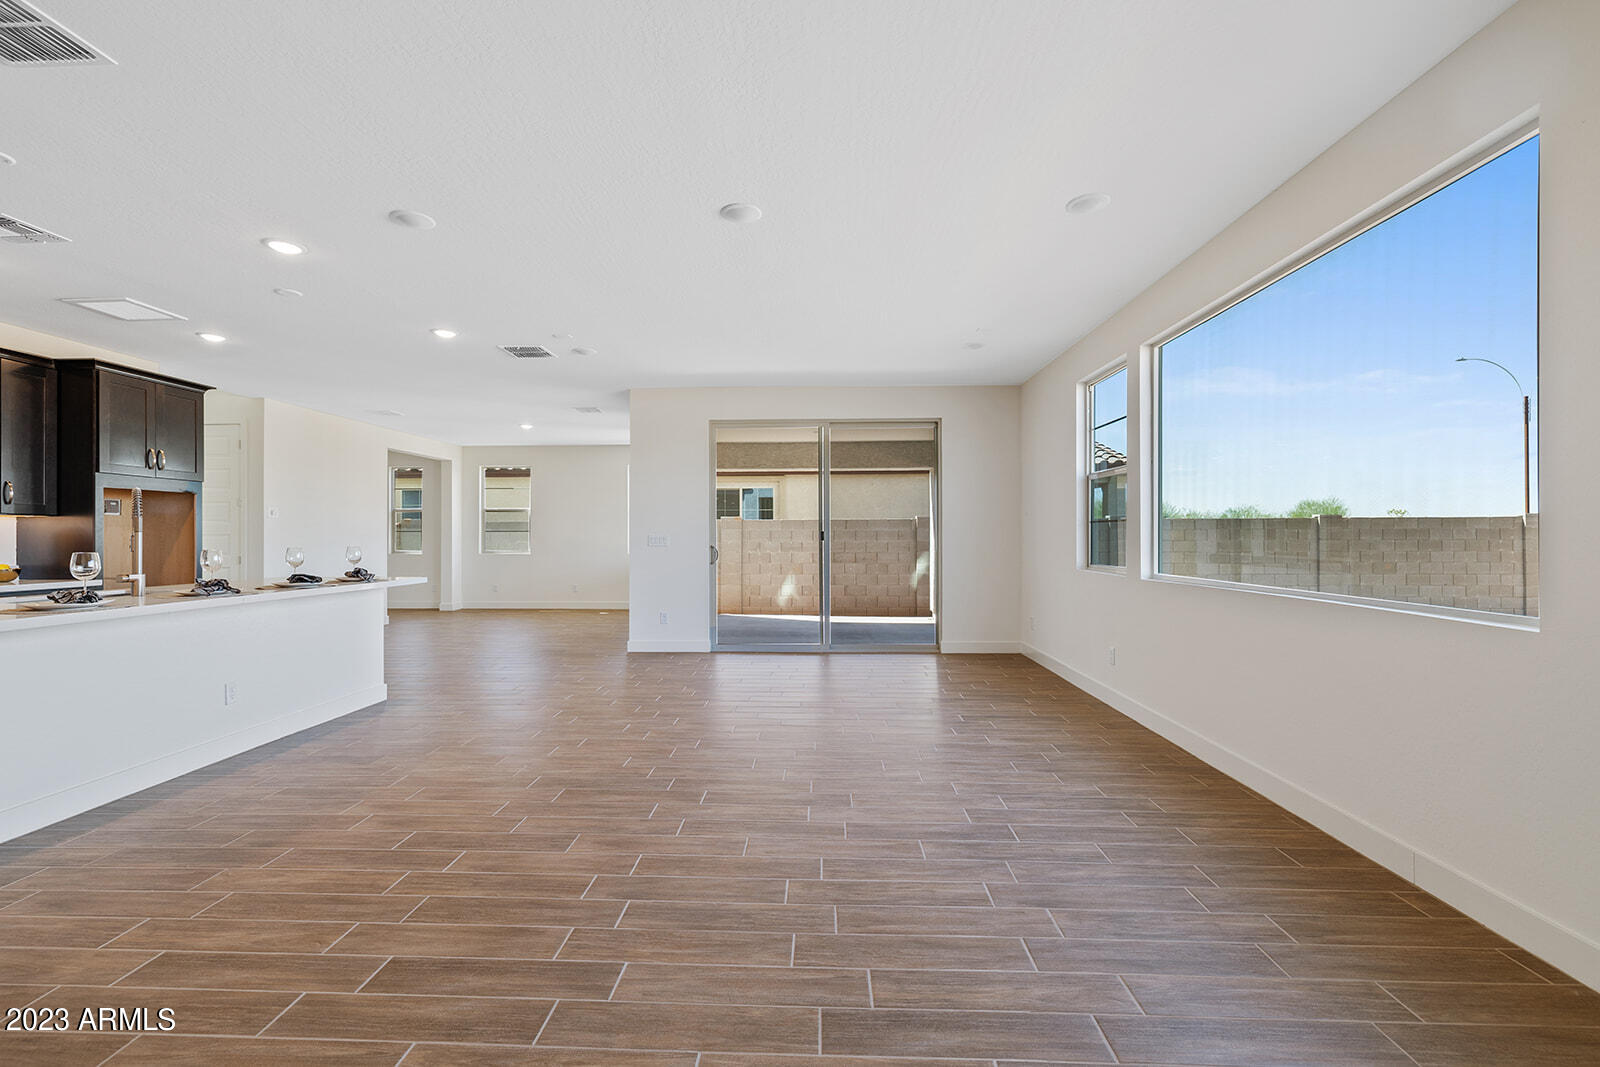
Welcome to your new home, where luxury and style converge seamlessly. As you approach the front entrance, you'll be captivated by the stunning curb appeal with gorgeous brick accents that provide an inviting and classic touch. The lush green turf adds a vibrant and maintenance-free aesthetic, creating a great first impression. As you step inside, the wood plank tile flooring greets you with its warmth and durability, while the berber carpet throughout adds comfort and a touch of sophistication. Modern baseboards create a polished look, setting the tone for the entire residence. The heart of this home is the gourmet kitchen with its dark, rich kitchen cabinets that not only provide ample storage but also exude an air of opulence. (CLICK TO READ MORE) It also wall ovens, an upgraded faucet, and a massive pantry. The upgraded faucet adds both style and functionality to this culinary haven, while the pantry ensures all your storage needs are met. For added convenience, there's a drop zone off the garage entrance, making it easy to keep your home organized and tidy. The large laundry room comes equipped with both upper and lower cabinets, perfect for handling all your laundry essentials. The owner's suite is simply massive, offering a private retreat where you can unwind. The walk-in closet provides an abundance of space for your wardrobe, and the free-standing soaker tub in the en-suite bathroom beckons you to relax. The tiled shower with a bench and dual vanity further elevate the experience. Last but not least, this home features a 4-car garage with a pull-through option leading to the massive backyard, making it a perfect space for all your storage and recreational needs. This home is the embodiment of luxury and convenience - don't miss your chance to make it yours!
/u.realgeeks.media/scottsdaleazrealtor/compasslogo_black-01.png)
Additional Information
- Elementary School
- Meridian
- High School
- Desert Ridge High
- Middle School
- Desert Ridge Jr. High
- School District
- Gilbert Unified District
- Acres
- 0.19
- Assoc Fee Includes
- Maintenance Grounds
- Hoa Fee
- $113
- Hoa Fee Frequency
- Monthly
- Hoa
- Yes
- Hoa Name
- Eastmark
- Builder Name
- Capital West Homes
- Community Features
- Gated, Community Spa, Community Media Room, Playground, Biking/Walking Path, Fitness Center
- Construction
- Stucco, Wood Frame, Painted
- Cooling
- Programmable Thmstat
- Fencing
- Block
- Fireplace
- None
- Flooring
- Carpet, Tile
- Garage Spaces
- 4
- Heating
- Natural Gas
- Laundry
- Wshr/Dry HookUp Only
- Living Area
- 3,227
- Lot Size
- 8,247
- New Financing
- Cash, Conventional, FHA, VA Loan
- Parking Features
- Garage Door Opener, Direct Access, Rear Vehicle Entry
- Lot Features
- Gravel/Stone Back, Synthetic Grass Frnt
- Roofing
- Tile
- Sewer
- Public Sewer
- Spa
- None
- Stories
- 2
- Subdivision
- Eastmark Du 3/4 North Phase 2 And 3
- Taxes
- $522
- Tax Year
- 2022
- Water
- City Water
Mortgage Calculator
Listing courtesy of Keller Williams Integrity First. Selling Office: Non-MLS Office.
All information should be verified by the recipient and none is guaranteed as accurate by ARMLS. Copyright 2026 Arizona Regional Multiple Listing Service, Inc. All rights reserved.