12219 N 26th Street, Phoenix, AZ 85032
- $416,000
- 2
- BD
- 2
- BA
- 1,331
- SqFt




- Sold Price
- $416,000
- List Price
- $430,000
- Closing Date
- Nov 08, 2023
- Days on Market
- 3
- Status
- CLOSED
- MLS#
- 6617003
- City
- Phoenix
- Bedrooms
- 2
- Bathrooms
- 2
- Living SQFT
- 1,331
- Lot Size
- 6,673
- Subdivision
- Clearview 3
- Year Built
- 1972
- Type
- Single Family Residence
Property Description
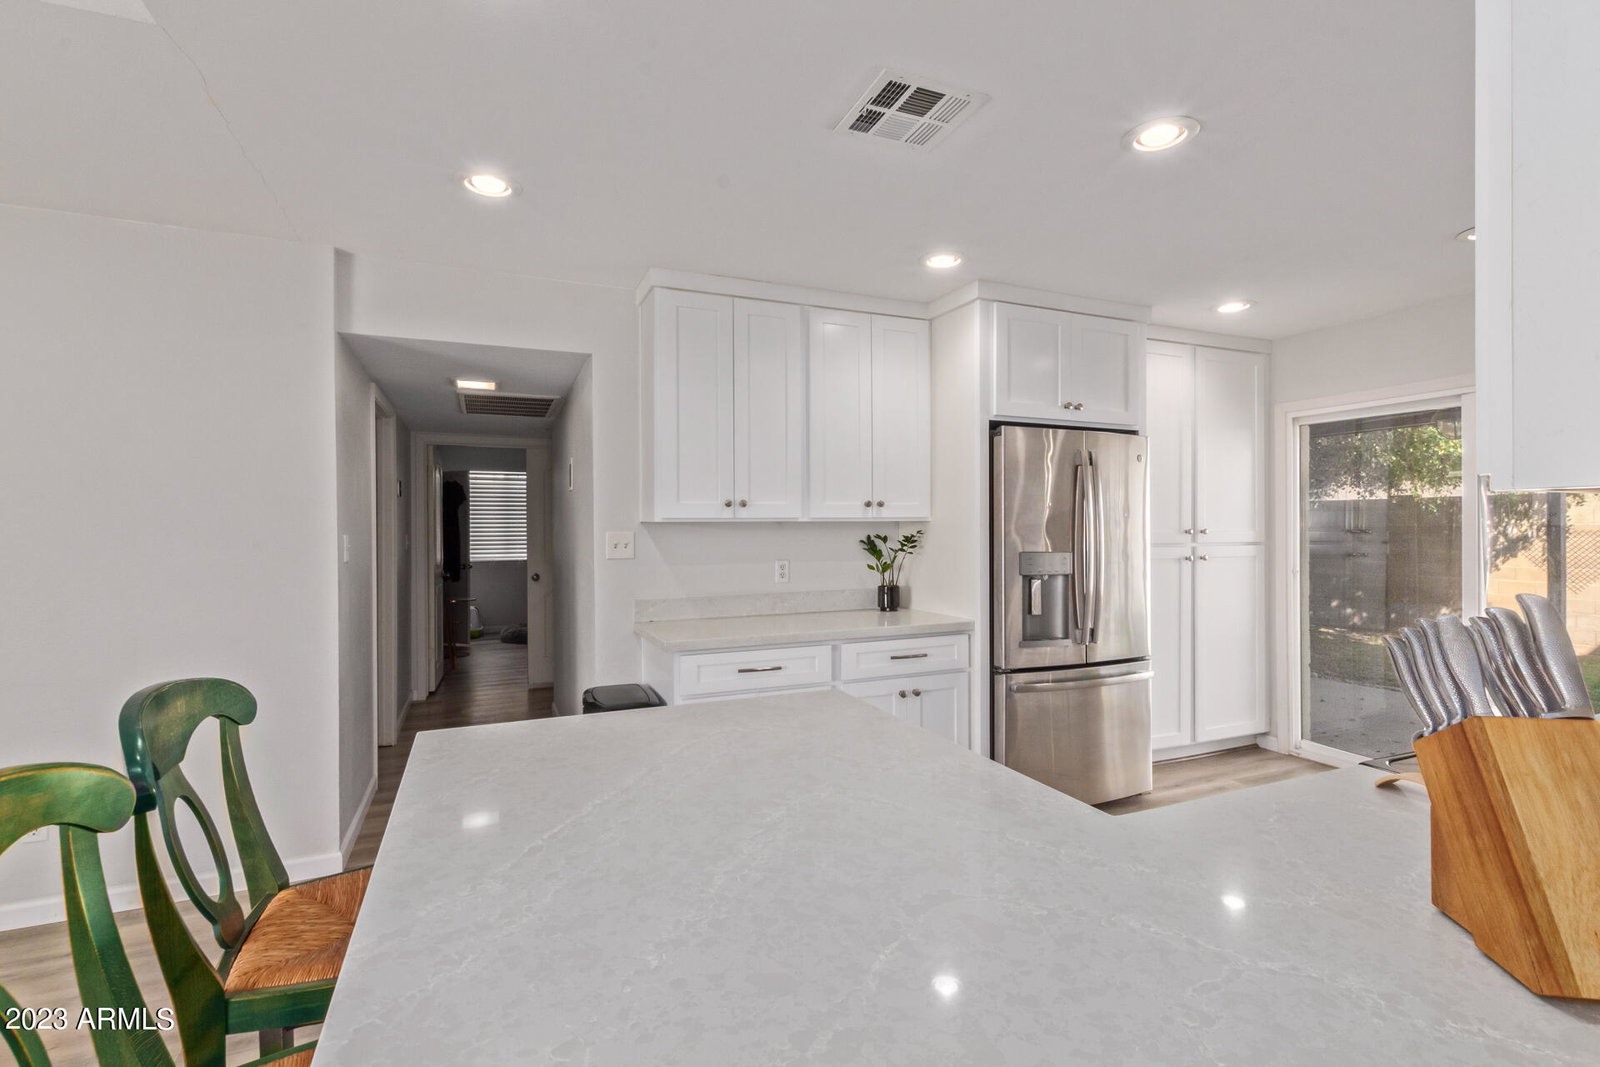
GREAT LOCATION and BEAUTIFULLY UPDATED! Pride of ownership shows in this beautifully updated home with its light and bright open concept living. Nearly all big ticket items are done including flooring throughout and energy efficient windows! The backyard offers spacious entertaining areas, a beautiful shade tree and large covered patio. Just minutes away from hiking trails, shopping, restaurants and the 51 freeway. This home is move in ready and ready to be loved again.
/u.realgeeks.media/scottsdaleazrealtor/compasslogo_black-01.png)
Additional Information
- Elementary School
- Larkspur Elementary School
- High School
- Shadow Mountain High School
- Middle School
- Shea Middle School
- School District
- Paradise Valley Unified District
- Acres
- 0.15
- Assoc Fee Includes
- No Fees
- Builder Name
- unknown
- Community Features
- Near Bus Stop
- Construction
- Stucco, Painted, Block
- Cooling
- Central Air, Ceiling Fan(s)
- Exterior Features
- Storage
- Fencing
- Block
- Fireplace
- None
- Flooring
- Vinyl
- Garage Spaces
- 2
- Heating
- Natural Gas
- Living Area
- 1,331
- Lot Size
- 6,673
- New Financing
- Cash, Conventional, FHA, VA Loan
- Lot Features
- Alley, Desert Front, Grass Back, Auto Timer H2O Front, Auto Timer H2O Back
- Roofing
- Composition
- Sewer
- Public Sewer
- Spa
- None
- Stories
- 1
- Subdivision
- Clearview 3
- Taxes
- $1,181
- Tax Year
- 2023
- Water
- City Water
Mortgage Calculator
Listing courtesy of HomeSmart. Selling Office: Compass.
All information should be verified by the recipient and none is guaranteed as accurate by ARMLS. Copyright 2026 Arizona Regional Multiple Listing Service, Inc. All rights reserved.