4002 E Avalon Drive, Phoenix, AZ 85018
- $1,850,000
- 4
- BD
- 5
- BA
- 3,072
- SqFt




- Sold Price
- $1,850,000
- List Price
- $1,950,000
- Closing Date
- Jan 29, 2024
- Days on Market
- 89
- Status
- CLOSED
- MLS#
- 6616960
- City
- Phoenix
- Bedrooms
- 4
- Bathrooms
- 5
- Living SQFT
- 3,072
- Lot Size
- 12,018
- Subdivision
- Rancho Ventura Tr 11
- Year Built
- 2023
- Type
- Single Family Residence
Property Description
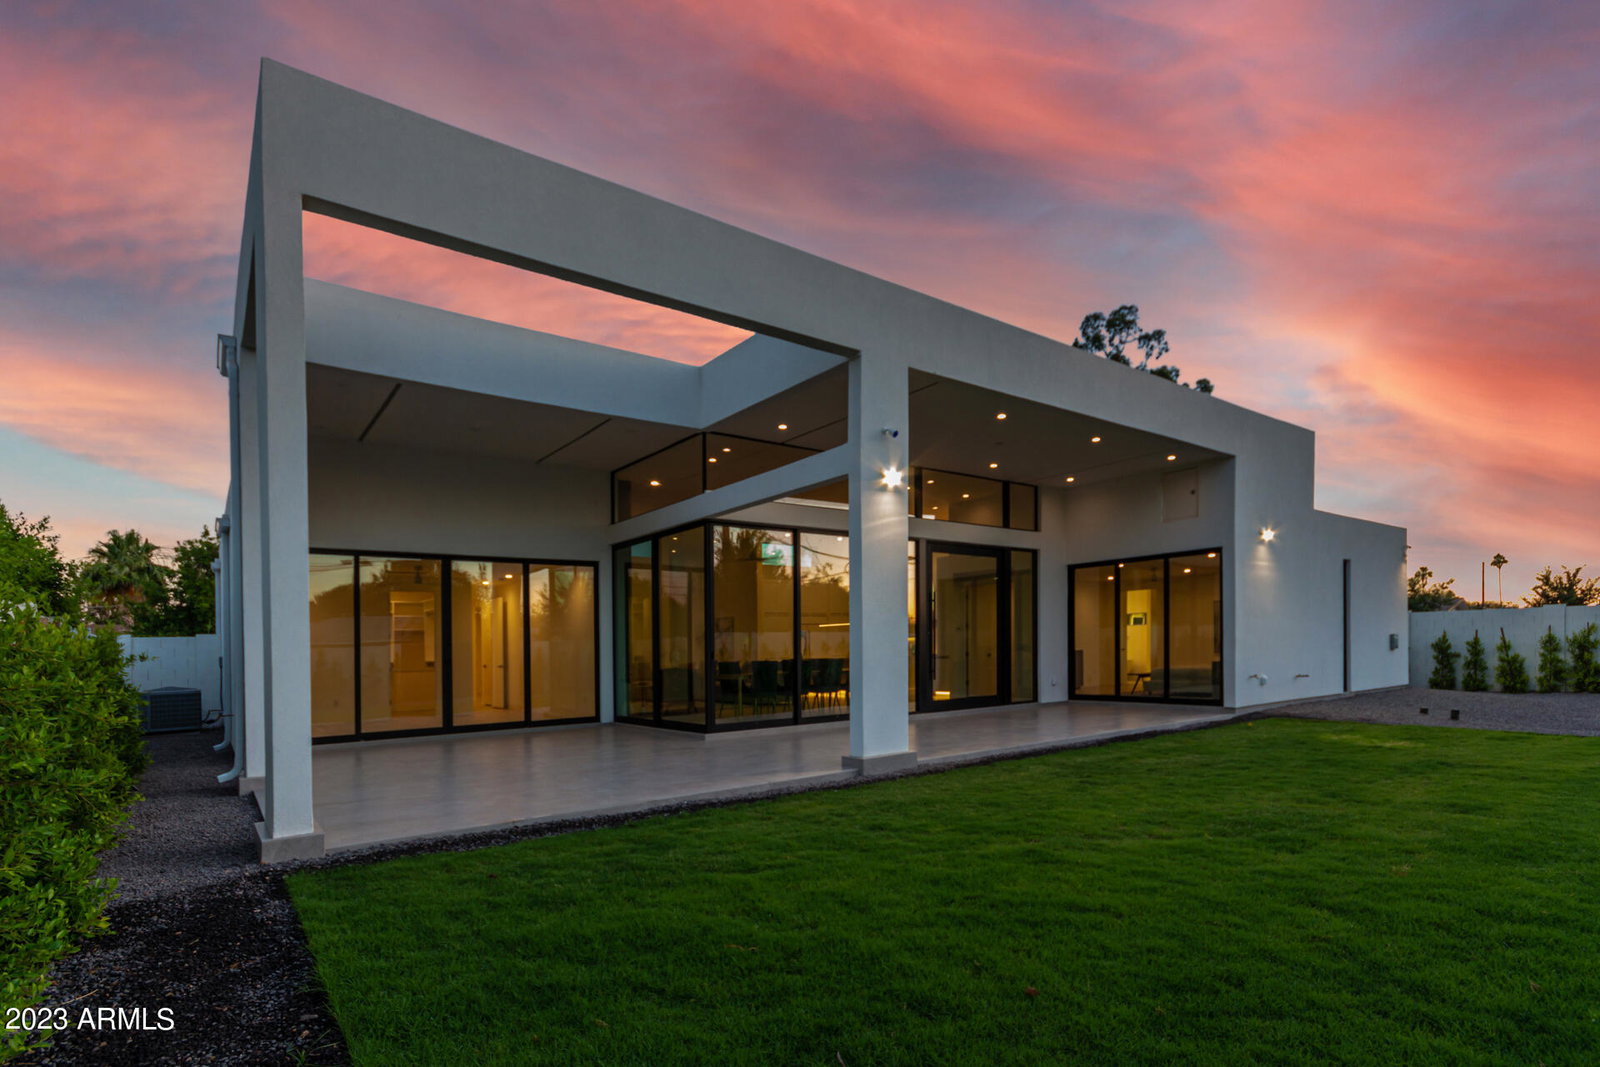
Introducing an exceptional, newly constructed, Jack Black designed, modern residence! This exquisite single-level masterpiece encompasses an impressive 3,219 sq ft of contemporary living, including 4bdr-4.5 baths, accompanied by a spacious 3-car garage on an oversized 12,000ft lot. Step inside and be captivated by the soaring 14 ft ceilings and impeccable attention to detail evident in every corner. The focal point of the elegant living space is a meticulously crafted tiled fireplace, creating an atmosphere of refined sophistication. The kitchen is a testament to culinary excellence, featuring top-of-the-line Wolf and Subzero appliances, an exquisite quartzite island, and a large separate pantry with an oversized wine refrig. Don't settle for ordinary. This is truly spectacular!
/u.realgeeks.media/scottsdaleazrealtor/compasslogo_black-01.png)
Additional Information
- Elementary School
- Tavan Elementary School
- High School
- Arcadia High School
- Middle School
- Ingleside Middle School
- Acres
- 0.28
- Architecture
- Contemporary
- Assoc Fee Includes
- No Fees
- Builder Name
- Petovic LLC
- Construction
- Wood Frame, Spray Foam Insulation, Ducts Professionally Air-Sealed, Synthetic Stucco
- Cooling
- Ceiling Fan(s), Central Air, Programmable Thmstat
- Electric
- 220 Volts in Kitchen
- Fencing
- Block
- Fireplace
- Living Room, Gas
- Flooring
- Wood
- Garage Spaces
- 3
- Accessibility Features
- Bath Roll-In Shower
- Heating
- Electric
- Laundry
- Washer Hookup, Inside, Gas Dryer Hookup
- Living Area
- 3,072
- Lot Size
- 12,018
- Model
- custom
- New Financing
- Cash, VA Loan, Conventional
- Parking Features
- RV Gated, Side Vehicle Entry, Rear Vehicle Entry, Garage Door Opener, Direct Access, Electric Vehicle Charging Station(s)
- Lot Features
- Corner Lot, North/South Exposure, Alley, Desert Front, Sprinklers In Rear, Gravel/Stone Front, Gravel/Stone Back, Grass Back, Auto Timer H2O Front, Auto Timer H2O Back, Irrigation Front, Irrigation Back
- Roofing
- Composition, Tile, Foam
- Spa
- None
- Stories
- 1
- Style
- Contemporary
- Subdivision
- Rancho Ventura Tr 11
- Taxes
- $2,743
- Tax Year
- 2022
- Water
- Public
Courtesy of HomeSmart. 602-230-7600 Selling Office: The Brokery.
Copyright 2026 Arizona Regional Multiple Listing Service, All rights reserved. The data relating to real estate for sale on this website comes in part from the Arizona Regional Multiple Listing Service. All information deemed reliable but not guaranteed and should be independently verified. All properties are subject to prior sale, change or withdrawal. Neither listing broker(s) nor Arizona Regional Multiple Listing Service shall be responsible for any typographical errors, misinformation, misprints and shall be held totally harmless.