5516 E Morrison Lane, Paradise Valley, AZ 85253
- $7,300,000
- 5
- BD
- 8
- BA
- 8,074
- SqFt




- Sold Price
- $7,300,000
- List Price
- $7,950,000
- Closing Date
- Jun 12, 2024
- Days on Market
- 214
- Status
- CLOSED
- MLS#
- 6611750
- City
- Paradise Valley
- Bedrooms
- 5
- Bathrooms
- 8
- Living SQFT
- 8,074
- Lot Size
- 44,064
- Subdivision
- El Dorado Estates
- Year Built
- 2000
- Type
- Single Family Residence
Property Description
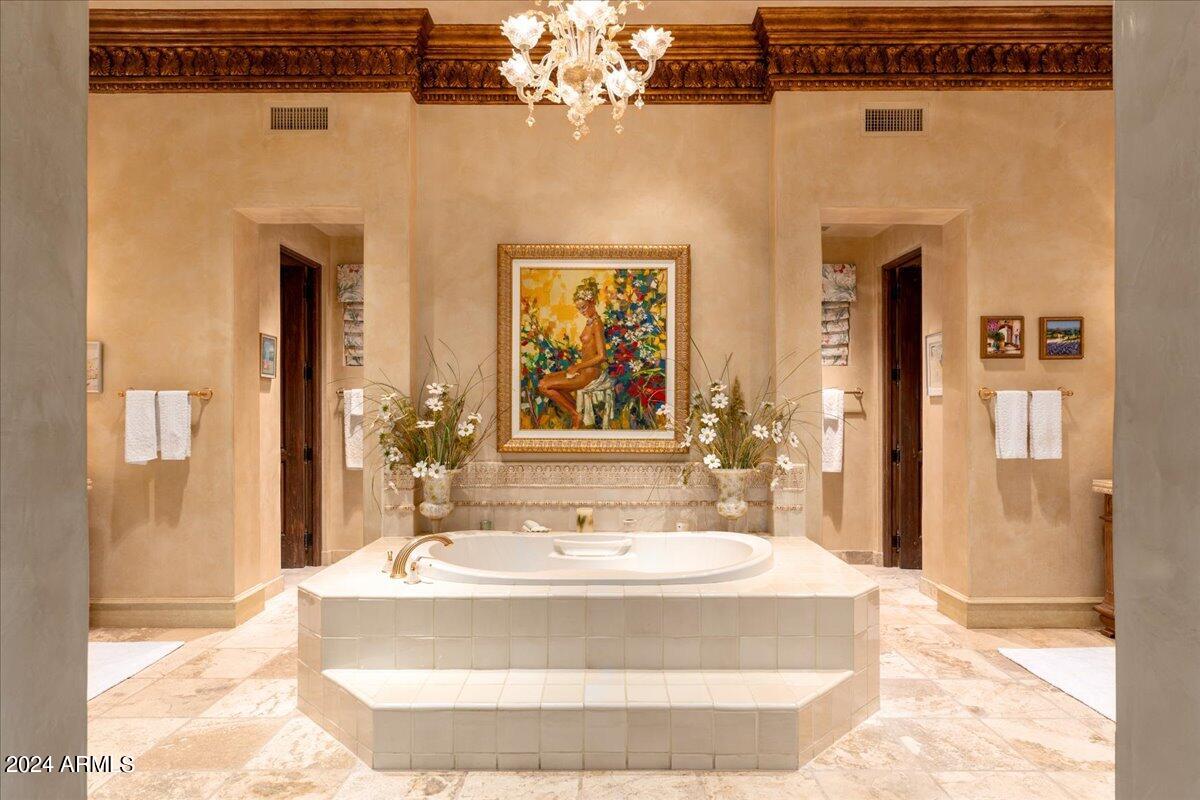
An authentic Italian villa-style home in Paradise Valley stands as a masterpiece of architecture and design. This majestic property, nestled in the heart of the Sonoran Desert, harmoniously blends classic Italian elegance with the distinctive desert landscape. The home's exterior, characterized by rustic stone facades and terracotta roof tiles, evokes the timeless charm of Tuscany. Verdant gardens with native plants, cypress trees and cascading bougainvillea surround the home, creating a serene oasis. As one enters through the private wrought-iron gates, a beautiful stone driveway leads to the grand motor court arrival experience. The foyer opens to an expansive living space with high, coffered and beamed ceilings. Oversized custom windows and doors leading to multiple covered patio and balcony spaces ensure great natural light and seamless indoor to outdoor living throughout this residence. The heart of the home is the gourmet kitchen, equipped with very high-end appliances, custom cabinetry and a large island, perfect for entertaining. An adjoining family room with grand fireplace offers a cozy retreat. The residence boasts multiple bedrooms, each with en-suite bathrooms featuring highly detailed fixtures and finishes, recalling the luxury of Italian design. The property includes a serene infinity pool, blending seamlessly with the horizon, and a plethora of gardens and mature trees, providing both privacy and a connection to nature. This amazing residence is more than just a home;; it's a piece of art, offering an unparalleled blend of luxury, comfort and the beauty of the Arizona landscape.
/u.realgeeks.media/scottsdaleazrealtor/compasslogo_black-01.png)
Additional Information
- Elementary School
- Kiva Elementary School
- High School
- Saguaro High School
- Middle School
- Mohave Middle School
- Acres
- 1.01
- Architecture
- Spanish, Santa Barbara/Tuscan, Other
- Assoc Fee Includes
- No Fees
- Builder Name
- Dave Hansen
- Construction
- Other, Painted, Stucco
- Cooling
- Central Air
- Exterior Features
- Balcony, Private Yard, Other, Built-in Barbecue
- Fencing
- Block
- Fireplace
- Family Room, Living Room, Master Bedroom, Gas, Exterior Fireplace
- Flooring
- Carpet, Stone
- Garage Spaces
- 4
- Accessibility Features
- Remote Devices
- Guest House SqFt
- 808
- Heating
- Natural Gas
- Laundry
- Inside
- Living Area
- 8,074
- Lot Size
- 44,064
- New Financing
- Cash, Conventional
- Other Rooms
- Family Room, Library-Blt-in Bkcse, Exercise/Sauna Room, Media Room
- Parking Features
- Over Height Garage, Extended Length Garage, Side Vehicle Entry, Garage Door Opener, Attch'd Gar Cabinets, Separate Strge Area, Circular Driveway, Temp Controlled, Direct Access
- Lot Features
- Borders Preserve/Public Land, Hillside Lot, Cul-De-Sac, East/West Exposure, Desert Front, Sprinklers In Front, Sprinklers In Rear, Synthetic Grass Back, Auto Timer H2O Front, Auto Timer H2O Back
- Roofing
- Tile
- Sewer
- Sewer-In & Connected
- Pool
- Yes
- Spa
- Private, Heated
- Stories
- 1
- Style
- Spanish, Santa Barbara/Tuscan, Other
- Subdivision
- El Dorado Estates
- Taxes
- $14,543
- Tax Year
- 2022
- Water
- Public
Courtesy of RETSY. 602-842-0000 Selling Office: Compass.
Copyright 2026 Arizona Regional Multiple Listing Service, All rights reserved. The data relating to real estate for sale on this website comes in part from the Arizona Regional Multiple Listing Service. All information deemed reliable but not guaranteed and should be independently verified. All properties are subject to prior sale, change or withdrawal. Neither listing broker(s) nor Arizona Regional Multiple Listing Service shall be responsible for any typographical errors, misinformation, misprints and shall be held totally harmless.