1147 E Temple Court, Gilbert, AZ 85296
- $570,000
- 3
- BD
- 2
- BA
- 1,683
- SqFt




- Sold Price
- $570,000
- List Price
- $529,000
- Closing Date
- Oct 31, 2023
- Days on Market
- 6
- Status
- CLOSED
- MLS#
- 6609343
- City
- Gilbert
- Bedrooms
- 3
- Bathrooms
- 2
- Living SQFT
- 1,683
- Lot Size
- 10,987
- Subdivision
- Neely Commons Phase 1
- Year Built
- 2000
- Type
- Single Family Residence
Property Description
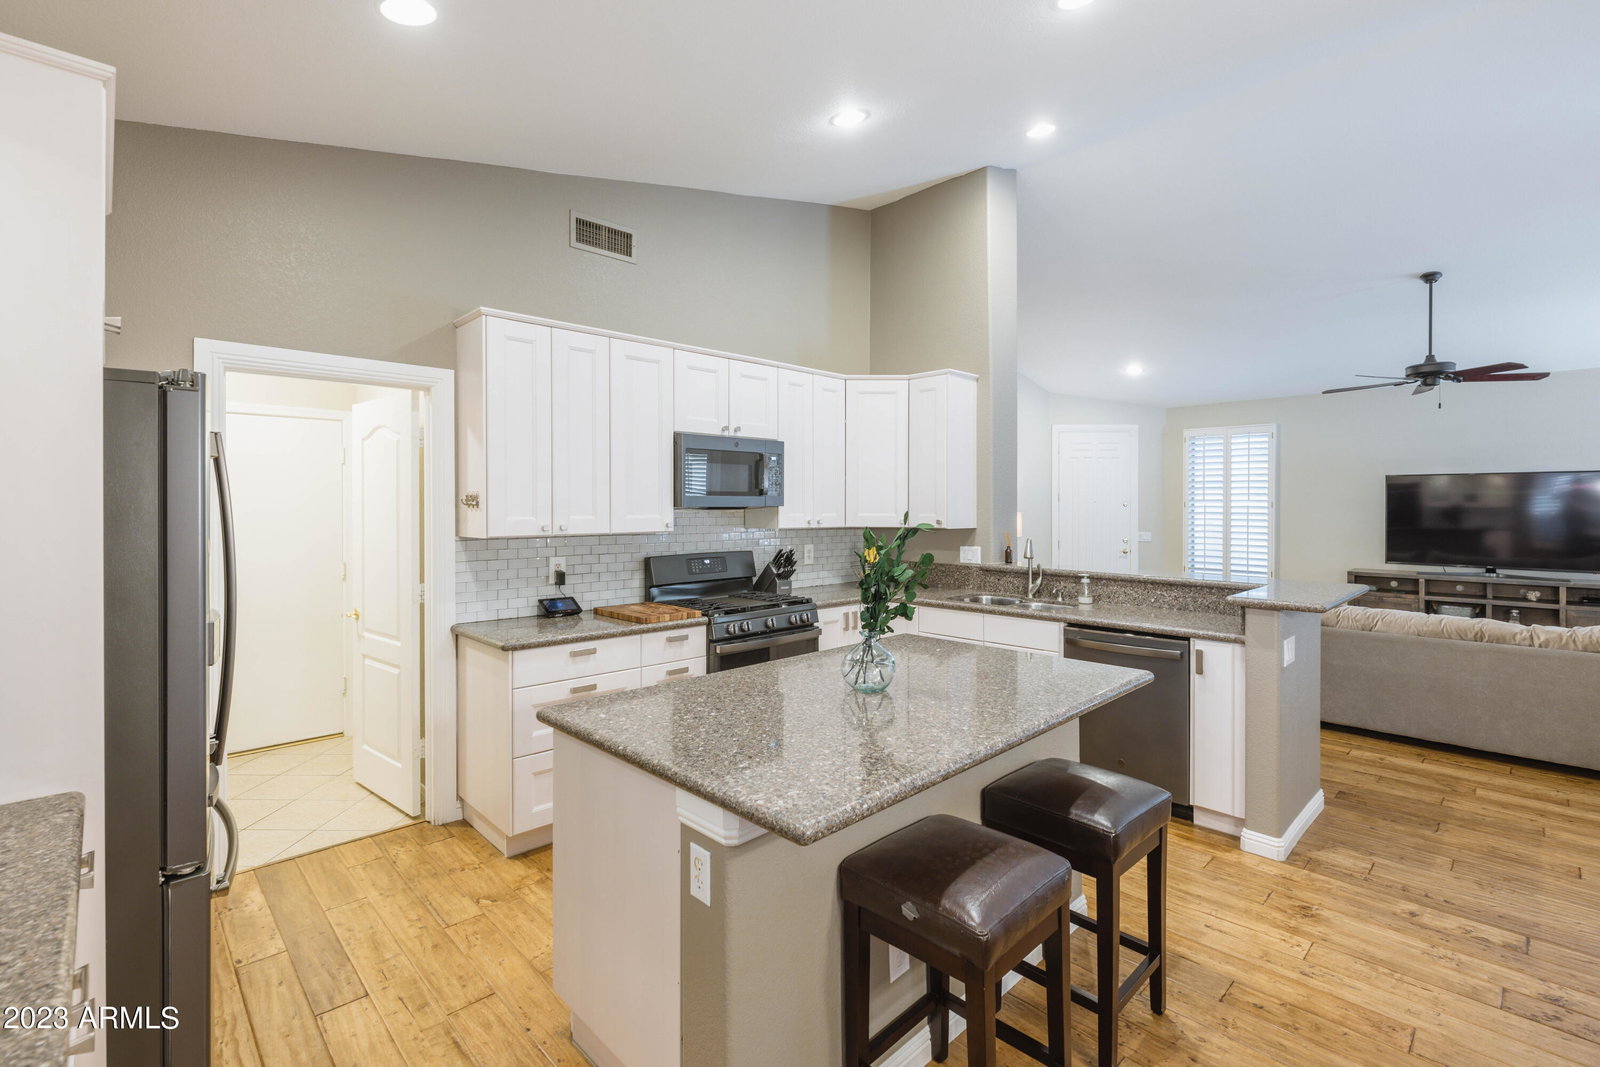
Discover a true gem in the heart of Gilbert with this impeccably maintained 3-bedroom, 2-bath home on an expansive, nearly 11,000 square foot lot - a rarity in this sought-after area where most lots are significantly smaller. This home boasts a range of desirable features, including a 2-car garage, a private pool and spa for ultimate relaxation, and a thoughtfully updated kitchen featuring sleek white cabinetry, an inviting island, and stainless steel appliances. The open concept great room seamlessly connects the kitchen, dining, and living areas, providing the perfect space for everyday living and entertaining. With plush carpet in the bedrooms, elegant tile in the bathrooms, and stunning wood flooring throughout the main living spaces, this home exudes style and practicality. The spacious master suite offers tranquility, with a walk-in closet and an en-suite bathroom featuring a walk-in shower and private water closet. Energy efficiency is a priority with a new tankless water heater, shutter throughout and a brand new garage door. Located just moments from downtown Gilbert's charming shops and restaurants and the highly coveted Agritopia community, this property epitomizes the best of Gilbert living. Don't miss the chance to call it your own and experience the perfect blend of community and comfort.
/u.realgeeks.media/scottsdaleazrealtor/compasslogo_black-01.png)
Additional Information
- Elementary School
- Mesquite Elementary
- High School
- Campo Verde High School
- Middle School
- South Valley Jr. High
- Acres
- 0.25
- Architecture
- Ranch
- Assoc Fee Includes
- Maintenance Grounds
- Hoa Fee
- $173
- Hoa Fee Frequency
- Quarterly
- Hoa
- Yes
- Hoa Name
- Neely Commons
- Builder Name
- Shea Homes
- Community Features
- Playground, Biking/Walking Path
- Construction
- Wood Frame, Painted, Stucco, Stone
- Cooling
- Ceiling Fan(s), Central Air
- Fencing
- Block
- Flooring
- Carpet, Tile, Wood
- Garage Spaces
- 2
- Heating
- Natural Gas
- Laundry
- Washer Hookup
- Living Area
- 1,683
- Lot Size
- 10,987
- New Financing
- Cash, VA Loan, FHA, Conventional
- Lot Features
- Cul-De-Sac, Desert Back, Sprinklers In Front, Sprinklers In Rear, Grass Front, Auto Timer H2O Front, Auto Timer H2O Back
- Roofing
- Tile
- Pool
- Yes
- Spa
- Private
- Stories
- 1
- Style
- Ranch
- Subdivision
- Neely Commons Phase 1
- Taxes
- $1,814
- Tax Year
- 2022
- Water
- Public
Courtesy of RETSY. 602-842-0000 Selling Office: Redfin Corporation.
Copyright 2026 Arizona Regional Multiple Listing Service, All rights reserved. The data relating to real estate for sale on this website comes in part from the Arizona Regional Multiple Listing Service. All information deemed reliable but not guaranteed and should be independently verified. All properties are subject to prior sale, change or withdrawal. Neither listing broker(s) nor Arizona Regional Multiple Listing Service shall be responsible for any typographical errors, misinformation, misprints and shall be held totally harmless.