10432 E Palo Brea Drive, Scottsdale, AZ 85262
- $2,850,000
- 4
- BD
- 5
- BA
- 4,965
- SqFt






- Sold Price
- $2,850,000
- List Price
- $3,000,000
- Closing Date
- Dec 27, 2023
- Days on Market
- 94
- Status
- CLOSED
- MLS#
- 6606196
- City
- Scottsdale
- Bedrooms
- 4
- Bathrooms
- 5
- Living SQFT
- 4,965
- Lot Size
- 42,100
- Subdivision
- Desert Mountain
- Year Built
- 1995
- Type
- Single Family Residence
Property Description

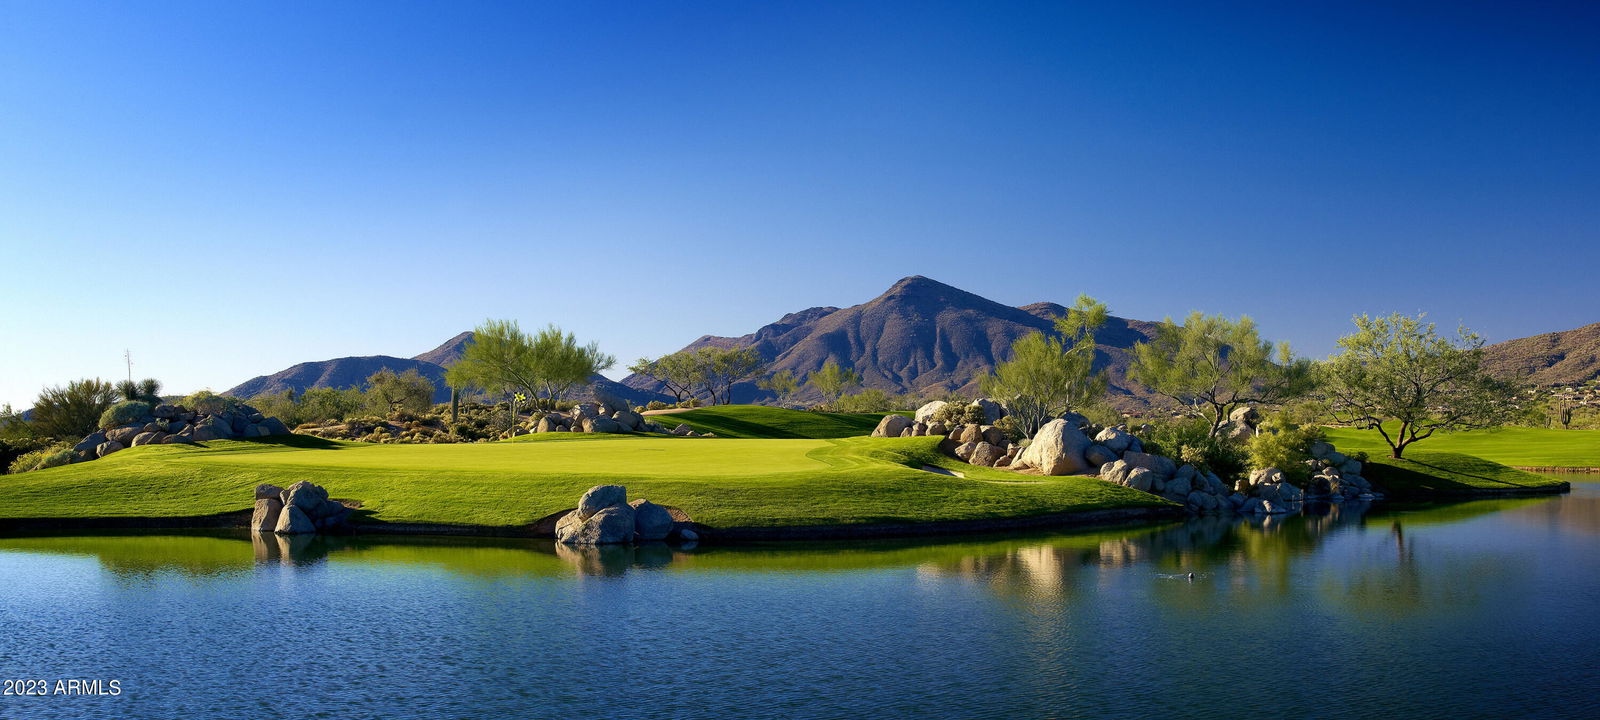
Desert Mountain Golf Membership available. This soft contemporary estate graces the 4th hole of the Cochise golf course. Crafted by architect Lee Hutchison, its high ceilings and expansive open layout provide captivating vistas of mountain and city light views. Home has 4 beds and 4.5 baths, the attached casita has a separate entrance and wet bar. Recent updates include French oak floors, a gourmet kitchen with quartzite countertops, Wolf and Sub-Zero appliances, a wet bar, office, flex space with built-in desk, and an elevator. Outside, you'll relish in both northern and southern views of mountains, sunsets, and city lights. The outdoor oasis boasts a sparkling pool and spa, outdoor fireplace, a fire pit, built-in barbecue, and multiple patio spaces for entertaining.
/u.realgeeks.media/scottsdaleazrealtor/compasslogo_black-01.png)
Additional Information
- Elementary School
- Black Mountain Elementary School
- High School
- Cactus Shadows High School
- Middle School
- Sonoran Trails Middle School
- Acres
- 0.97
- Assoc Fee Includes
- Maintenance Grounds
- Hoa Fee
- $1,941
- Hoa Fee Frequency
- Semi-Annually
- Hoa
- Yes
- Hoa Name
- Desert Mountain HOA
- Builder Name
- Shiloh Custom Homes
- Community
- Desert Mountain
- Community Features
- Guarded Entry, Community Spa, Community Spa Htd, Concierge, Gated, Golf, Tennis Court(s), Playground, Biking/Walking Path, Clubhouse, Fitness Center, Pickleball
- Construction
- Wood Frame, Painted, Stucco
- Cooling
- Ceiling Fan(s), Central Air, Programmable Thmstat
- Electric
- 220 Volts in Kitchen
- Exterior Features
- Balcony, Storage, Private Street(s), Private Yard, Built-in Barbecue
- Fencing
- Wrought Iron, Block
- Fireplace
- Living Room, Master Bedroom, Two Way Fireplace, Gas, Exterior Fireplace, Fire Pit
- Flooring
- Carpet, Tile, Wood
- Garage Spaces
- 3
- Accessibility Features
- Bath Roll-In Shower
- Guest House SqFt
- 376
- Heating
- Natural Gas
- Laundry
- Inside
- Living Area
- 4,965
- Lot Size
- 42,100
- Model
- Lee Hutchinson-Archi
- New Financing
- Cash, Conventional
- Other Rooms
- Family Room, Great Room, Guest Qtrs-Sep Entrn
- Parking Features
- Garage Door Opener, Separate Strge Area, Permit Required, Direct Access
- Lot Features
- On Golf Course, North/South Exposure, Desert Front, Desert Back, Sprinklers In Front, Sprinklers In Rear, Auto Timer H2O Front, Auto Timer H2O Back
- Roofing
- Foam
- Pool
- Yes
- Spa
- Private, Heated
- Stories
- 2
- Subdivision
- Desert Mountain
- Taxes
- $7,231
- Tax Year
- 2022
- Water
- Public
Mortgage Calculator
Listing courtesy of Russ Lyon Sotheby's International Realty. Selling Office: Compass.
All information should be verified by the recipient and none is guaranteed as accurate by ARMLS. Copyright 2026 Arizona Regional Multiple Listing Service, Inc. All rights reserved.