5028 E Decatur Street, Mesa, AZ 85205
- $620,000
- 4
- BD
- 3
- BA
- 2,346
- SqFt




- Sold Price
- $620,000
- List Price
- $610,000
- Closing Date
- Feb 26, 2024
- Days on Market
- 169
- Status
- CLOSED
- MLS#
- 6603533
- City
- Mesa
- Bedrooms
- 4
- Bathrooms
- 3
- Living SQFT
- 2,346
- Lot Size
- 7,513
- Subdivision
- Stoneybrook
- Year Built
- 1986
- Type
- Single Family Residence
Property Description
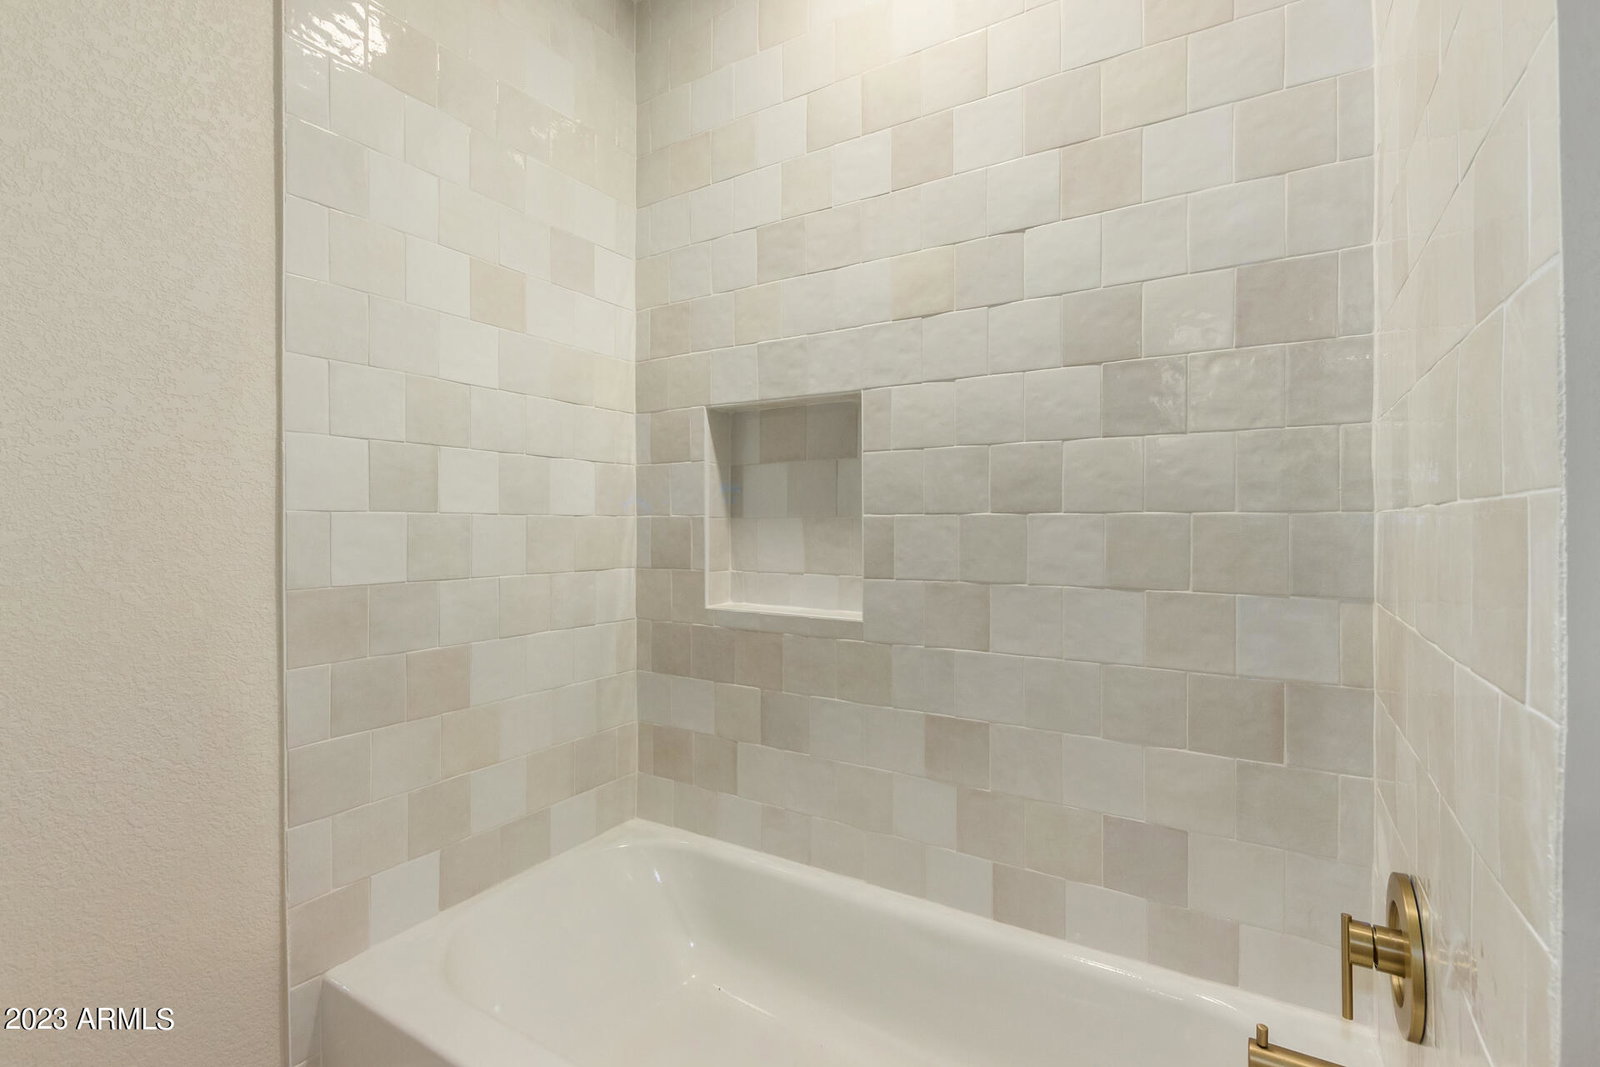
This is the one you have been waiting for! A fully remodeled home with all the goodies! New roof, new windows, new landscape, full interior remodel, 3 car garage, and a bedroom and full bath downstairs. Interior upgrades include all new flooring, new cabinets everywhere, new quartz counters, beautiful tiled showers with frameless glass, new lighting, new plumbing fixture, a new ''alumi-wood'' covered patio, and the list goes on. The layout features a formal living and dining, kitchen open to the great room, a downstairs bed and full bath, with the master and 2 additional bedrooms upstairs. The master suite doesn't disappoint with it s vaulted ceilings, tons of storage, and bathroom from your dreams! The location is awesome! Directly across the street from the green belt and on the corner!
/u.realgeeks.media/scottsdaleazrealtor/compasslogo_black-01.png)
Additional Information
- Elementary School
- Franklin West Elementary
- High School
- Red Mountain High School
- Middle School
- Shepherd Junior High School
- School District
- Mesa Unified District
- Acres
- 0.17
- Architecture
- Contemporary
- Assoc Fee Includes
- No Fees
- Builder Name
- R.A. Homes
- Construction
- Stucco, Wood Frame, Painted
- Cooling
- Central Air, Ceiling Fan(s)
- Exterior Features
- Private Yard
- Fencing
- Block, Wrought Iron
- Fireplace
- None
- Flooring
- Carpet, Tile, Wood
- Garage Spaces
- 3
- Heating
- Electric
- Living Area
- 2,346
- Lot Size
- 7,513
- New Financing
- Cash, Conventional
- Parking Features
- Garage Door Opener, Direct Access
- Lot Features
- Corner Lot, Synthetic Grass Frnt
- Roofing
- Composition
- Sewer
- Public Sewer
- Spa
- None
- Stories
- 2
- Style
- Contemporary
- Subdivision
- Stoneybrook
- Taxes
- $2,008
- Tax Year
- 2022
- Water
- City Water
Mortgage Calculator
Listing courtesy of eXp Realty. Selling Office: NORTH&CO..
All information should be verified by the recipient and none is guaranteed as accurate by ARMLS. Copyright 2026 Arizona Regional Multiple Listing Service, Inc. All rights reserved.