10526 E Sheffield Drive, Mesa, AZ 85212
- $669,900
- 4
- BD
- 4
- BA
- 2,662
- SqFt




- Sold Price
- $669,900
- List Price
- $674,990
- Closing Date
- Feb 02, 2024
- Days on Market
- 161
- Status
- CLOSED
- MLS#
- 6599790
- City
- Mesa
- Bedrooms
- 4
- Bathrooms
- 4
- Living SQFT
- 2,662
- Lot Size
- 8,100
- Subdivision
- Eastmark
- Year Built
- 2016
- Type
- Single Family Residence
Property Description
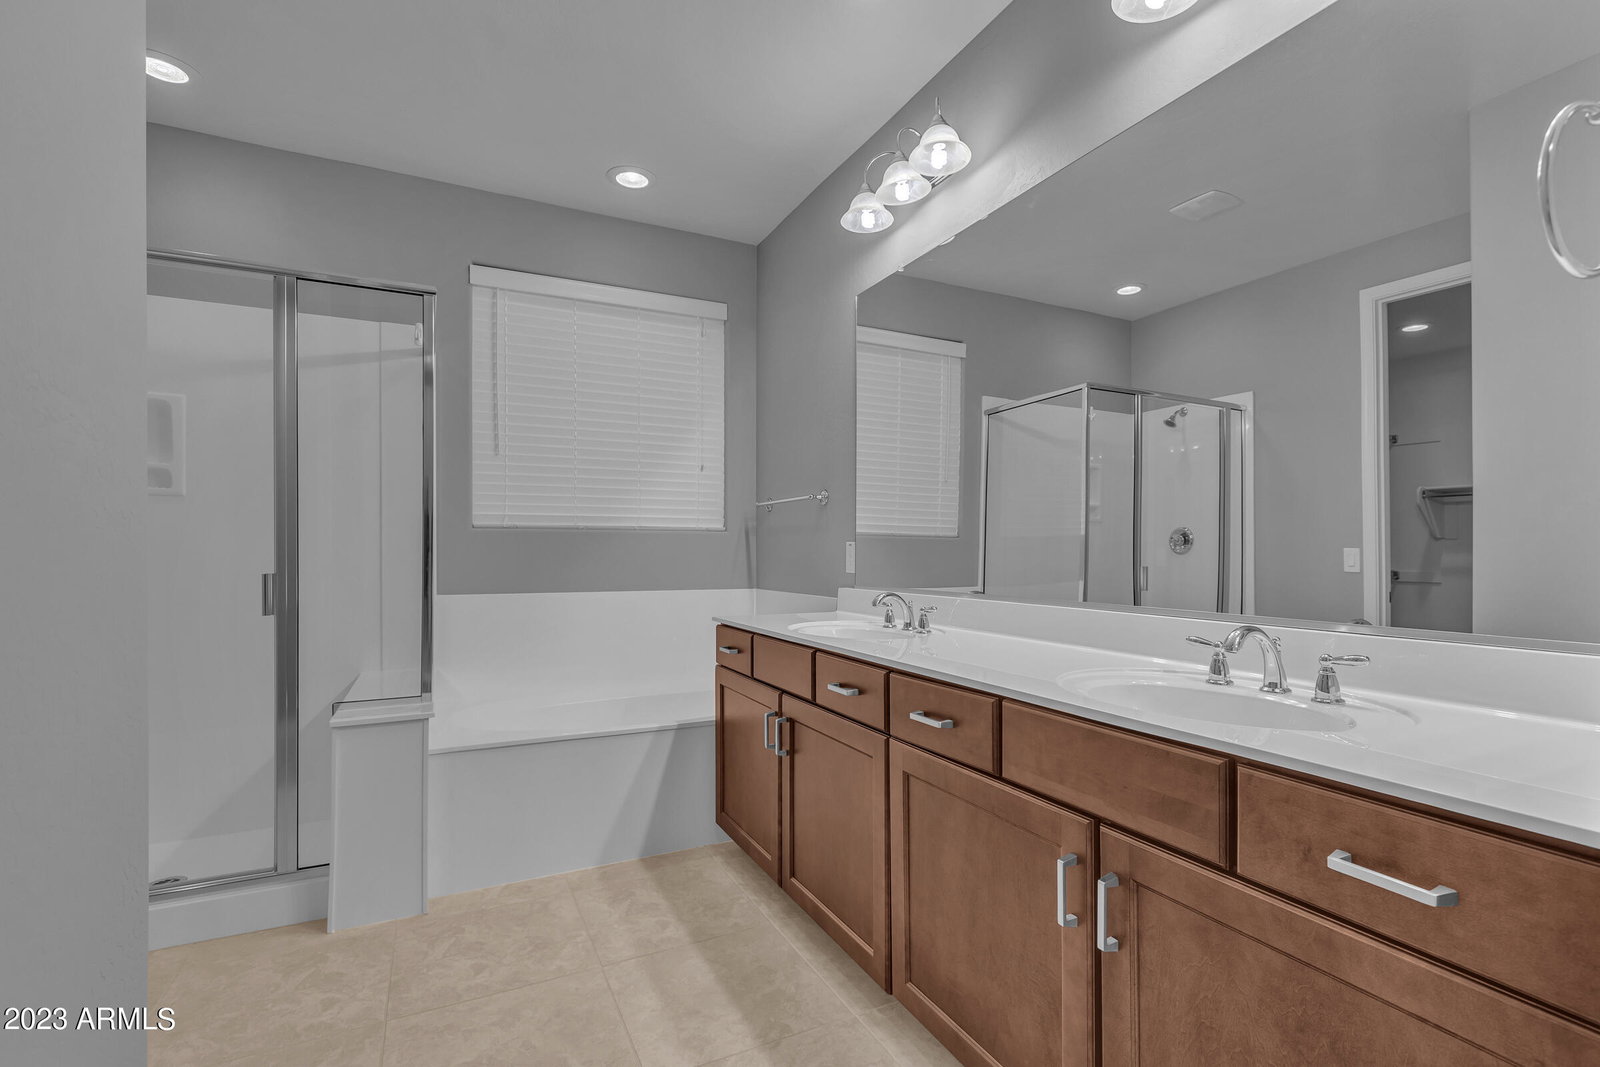
Spectacular Move In Ready Home in the Award Winning Master Plan Community of Eastmark. Original owner's second home that has only been used up to 8 weeks per year. This meticulously cared for home comes complete with landscaping, window coverings, ceiling fans and a soft water system. The kitchen has beautiful cabinetry, granite countertops, a huge kitchen island and walk in pantry. Spacious owner's suite includes dual sinks, separate soaking tub and shower and a wonderful walk in closet. This home also comes with an ensuite perfect for guests. Did I mention all the guest bedrooms include walk in closets? Want to add a pool to the backyard or maybe design your own backyard oasis. This backyard will be PERFECT! 3 car tandem garage provides fabulous storage. Additional features .... include: coffered ceilings at the entry way, 8 ' tall interior doors, 36" cooktop with separate wall oven, microwave and dishwasher all lightly used, central vac, artificial turf at backyard, side entry door at garage and two tone paint throughout. Washer and dryer convey with the home.
/u.realgeeks.media/scottsdaleazrealtor/compasslogo_black-01.png)
Additional Information
- Elementary School
- Queen Creek Elementary School
- High School
- Eastmark High School
- Middle School
- Queen Creek Middle School
- School District
- Queen Creek Unified District
- Acres
- 0.19
- Assoc Fee Includes
- Maintenance Grounds
- Hoa Fee
- $100
- Hoa Fee Frequency
- Monthly
- Hoa
- Yes
- Hoa Name
- Eastmark
- Builder Name
- Woodside Homes
- Community
- Eastmark
- Community Features
- Pickleball, Community Spa Htd, Community Pool Htd, Tennis Court(s), Playground, Biking/Walking Path, Fitness Center
- Construction
- Stucco, Wood Frame
- Cooling
- Central Air, Ceiling Fan(s), Programmable Thmstat
- Fencing
- Block
- Fireplace
- None
- Flooring
- Carpet, Tile
- Garage Spaces
- 3
- Heating
- Electric
- Living Area
- 2,662
- Lot Size
- 8,100
- Model
- Horizon
- New Financing
- Cash, Conventional, FHA, VA Loan
- Parking Features
- Garage Door Opener, Extended Length Garage, Direct Access
- Lot Features
- Desert Back, Desert Front, Synthetic Grass Back, Auto Timer H2O Front, Auto Timer H2O Back
- Roofing
- Tile
- Sewer
- Public Sewer
- Spa
- None
- Stories
- 1
- Subdivision
- Eastmark
- Taxes
- $4,231
- Tax Year
- 2022
- Water
- City Water
Mortgage Calculator
Listing courtesy of Realty ONE Group. Selling Office: Keller Williams Realty Sonoran Living.
All information should be verified by the recipient and none is guaranteed as accurate by ARMLS. Copyright 2026 Arizona Regional Multiple Listing Service, Inc. All rights reserved.