760 E Elgin Street, Gilbert, AZ 85295
- $950,000
- 4
- BD
- 4
- BA
- 4,372
- SqFt






- Sold Price
- $950,000
- List Price
- $979,900
- Closing Date
- Dec 04, 2023
- Days on Market
- 87
- Status
- CLOSED
- MLS#
- 6599286
- City
- Gilbert
- Bedrooms
- 4
- Bathrooms
- 4
- Living SQFT
- 4,372
- Lot Size
- 14,092
- Subdivision
- Vintage Ranch
- Year Built
- 2004
- Type
- Single Family Residence
Property Description
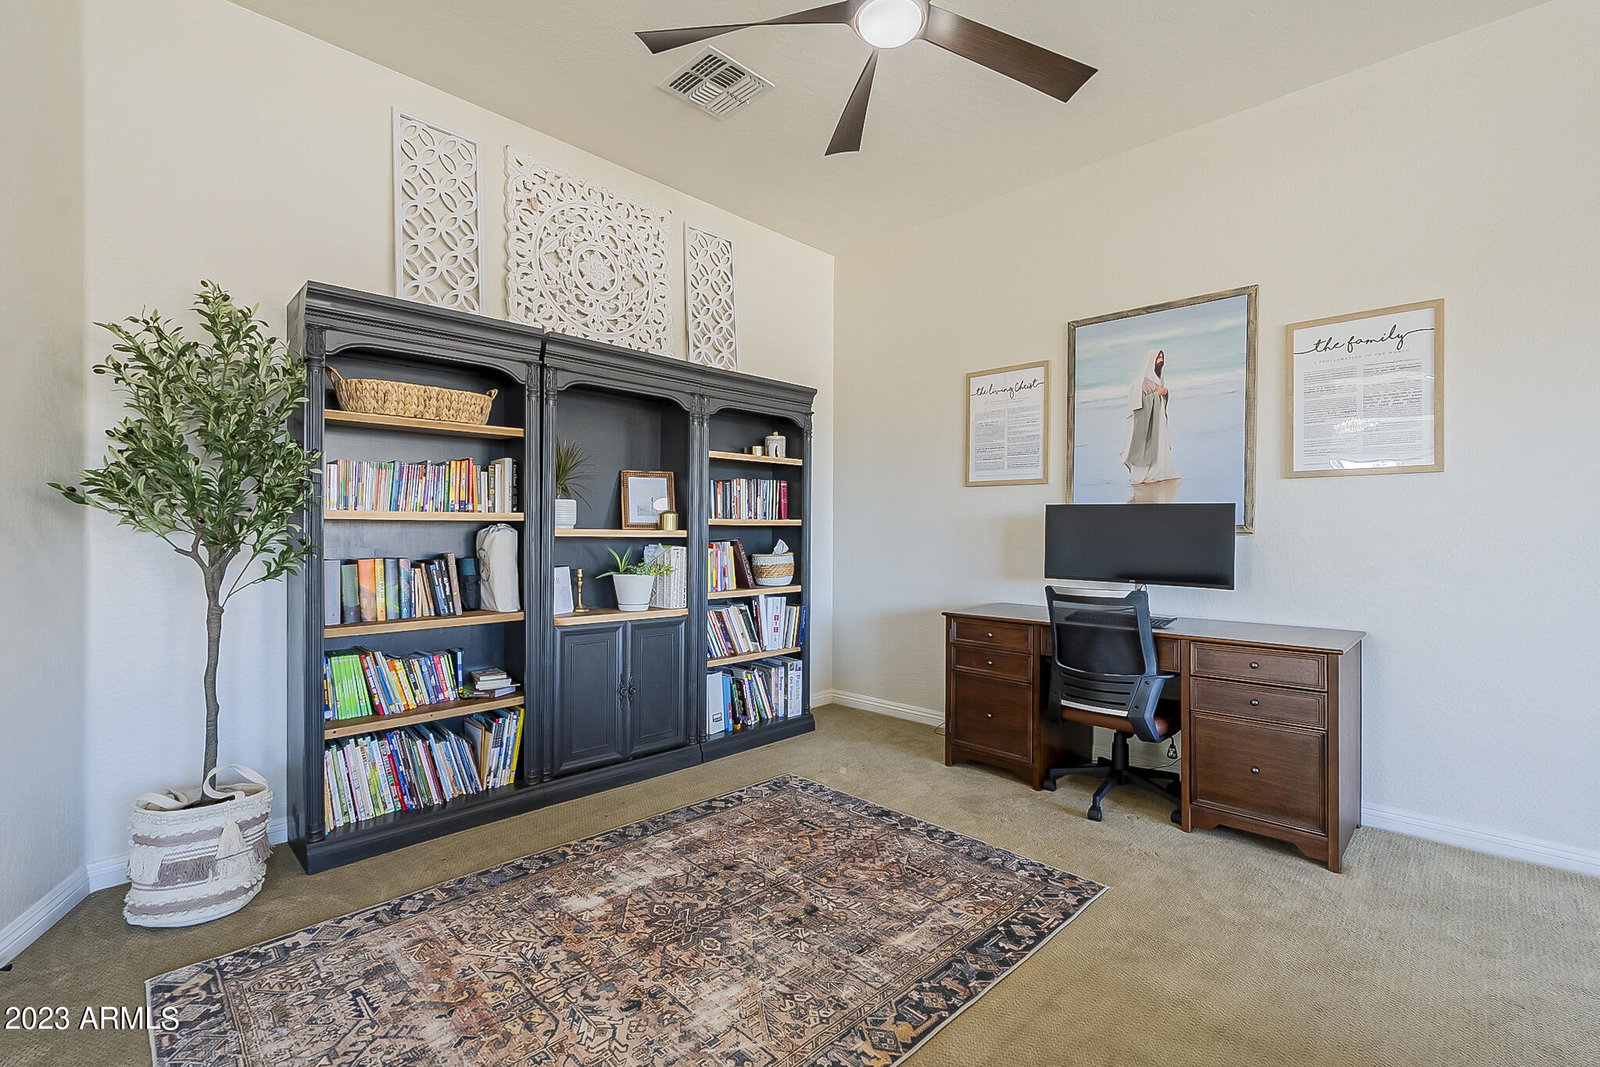
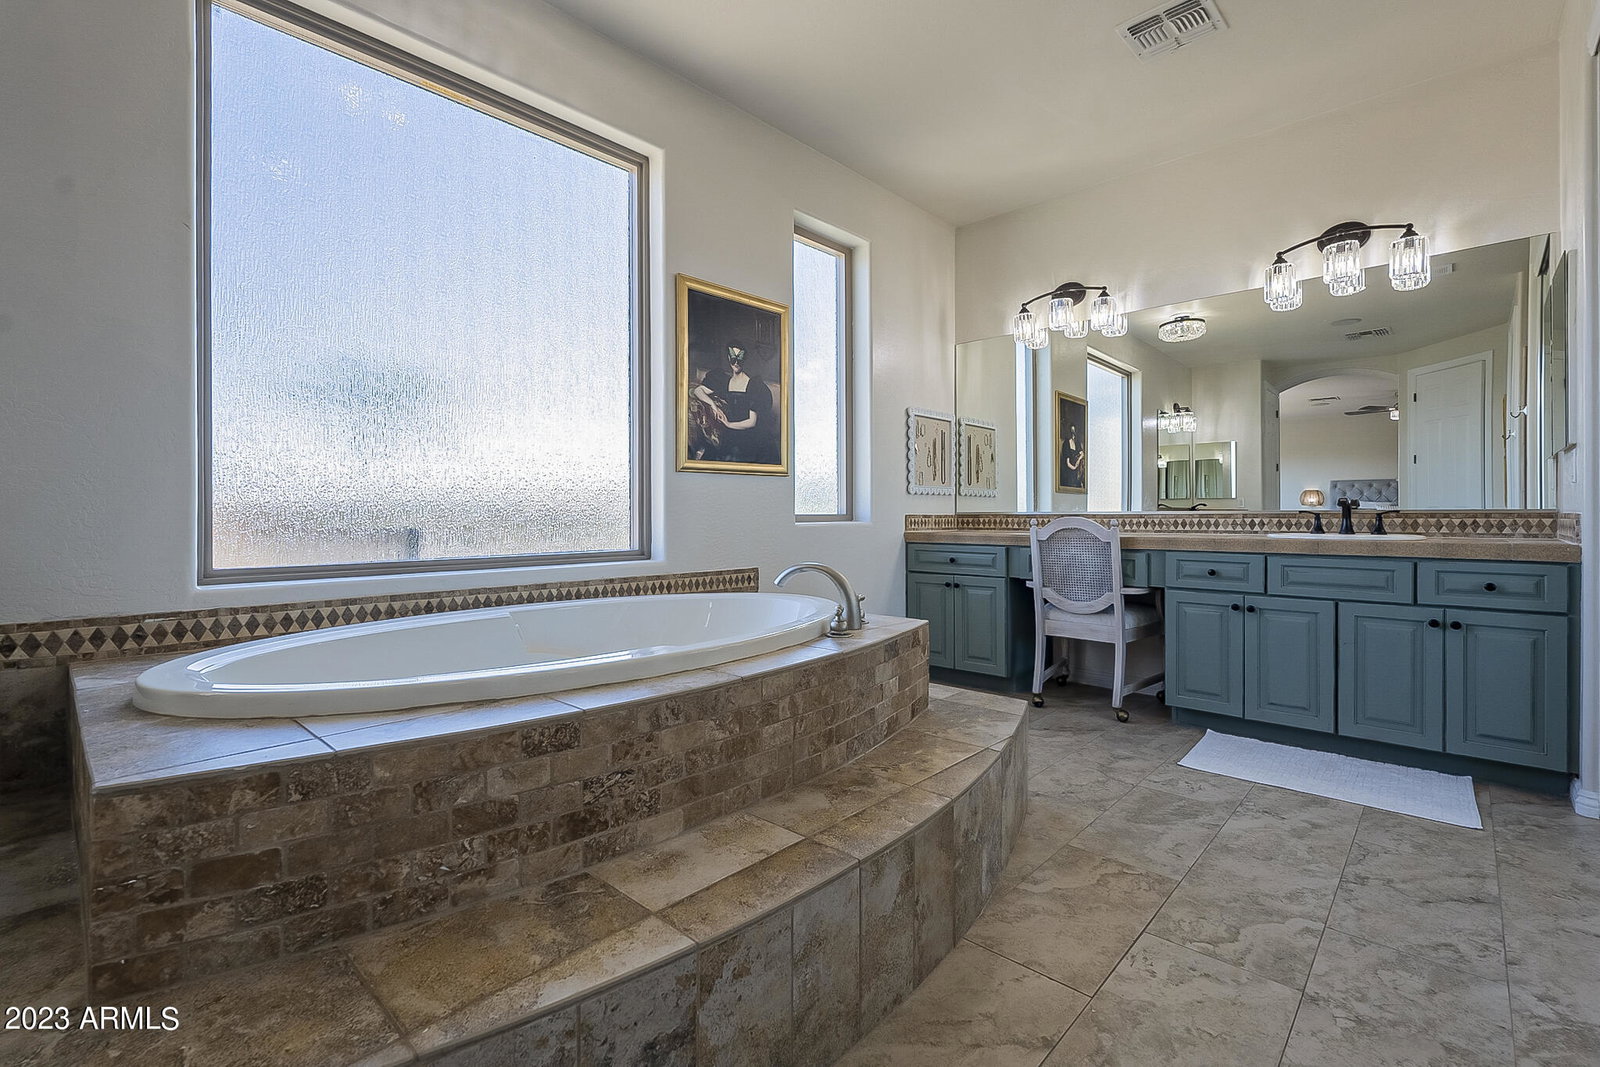
MUST SEE, updated, spacious home! Freshly painted walls, brand new Milgard energy star windows ($40k) just installed throughout the home and a brand new, top of the line, AC unit. ($20k) 4 bedrooms, plus office on main floor that is currently being used as a 5th bedroom. Beautiful, large kitchen with stainless steel Kitchen Aid appliances, double ovens, a warming drawer, and built in refrigerator. Large island with room for seating. Beautiful new backsplash, light fixtures, and a new disposal. Walk in pantry and a built in desk in the kitchen. 4 car garage with extra storage space and built in cabinets. Upstairs is the large Primary room that leads out to the balcony with incredible views of the backyard. Huge primary bath complete with jetted tub AND two separate closets. Media/bonus Media/bonus room upstairs with access to the balcony. Resort style backyard with a large covered patio, complete with new lighting, fans, and a built in TV. Gorgeous heated pool and spa with water features. Outdoor firepit and fruit frees. Wonderful community with parks, walking paths, and events. Great central location with new freeway access close by, minutes to amazing shopping, schools, local restaurants, parks, entertainment, and more.
/u.realgeeks.media/scottsdaleazrealtor/compasslogo_black-01.png)
Additional Information
- Elementary School
- Quartz Hill Elementary
- High School
- Campo Verde High School
- Middle School
- South Valley Jr. High
- Acres
- 0.32
- Assoc Fee Includes
- Maintenance Grounds, Street Maint
- Hoa Fee
- $333
- Hoa Fee Frequency
- Quarterly
- Hoa
- Yes
- Hoa Name
- Vintage Ranch
- Builder Name
- Fulton
- Community
- Vintage Ranch
- Community Features
- Playground, Biking/Walking Path
- Construction
- Wood Frame, Painted, Stucco
- Cooling
- Ceiling Fan(s), Central Air, Programmable Thmstat
- Exterior Features
- Balcony, Storage, Playground
- Fencing
- Block
- Fireplace
- Fire Pit
- Flooring
- Carpet, Tile
- Garage Spaces
- 4
- Heating
- Natural Gas
- Laundry
- Washer Hookup, Inside, Upstairs Laundry
- Living Area
- 4,372
- Lot Size
- 14,092
- New Financing
- Cash, FHA, Conventional
- Other Rooms
- Family Room, Great Room, Bonus/Game Room, Loft, Media Room
- Parking Features
- RV Gated, Garage Door Opener, Attch'd Gar Cabinets
- Lot Features
- Corner Lot, North/South Exposure, Desert Front, Desert Back, Sprinklers In Front, Sprinklers In Rear, Gravel/Stone Front, Gravel/Stone Back, Synthetic Grass Back, Auto Timer H2O Front, Auto Timer H2O Back
- Roofing
- Tile
- Pool
- Yes
- Spa
- Private, Heated
- Stories
- 2
- Subdivision
- Vintage Ranch
- Taxes
- $4,456
- Tax Year
- 2023
- Water
- Public
Courtesy of ProSmart Realty. 480-540-2213 Selling Office: Venture REI, LLC.
Copyright 2026 Arizona Regional Multiple Listing Service, All rights reserved. The data relating to real estate for sale on this website comes in part from the Arizona Regional Multiple Listing Service. All information deemed reliable but not guaranteed and should be independently verified. All properties are subject to prior sale, change or withdrawal. Neither listing broker(s) nor Arizona Regional Multiple Listing Service shall be responsible for any typographical errors, misinformation, misprints and shall be held totally harmless.