2938 E Robin Lane, Phoenix, AZ 85050
- $1,130,000
- 3
- BD
- 4
- BA
- 2,875
- SqFt




- Sold Price
- $1,130,000
- List Price
- $1,185,000
- Closing Date
- Oct 25, 2023
- Days on Market
- 20
- Status
- CLOSED
- MLS#
- 6599226
- City
- Phoenix
- Bedrooms
- 3
- Bathrooms
- 4
- Living SQFT
- 2,875
- Lot Size
- 8,375
- Subdivision
- Sky Crossing-Parcel 5.1
- Year Built
- 2019
- Type
- Single Family Residence
Property Description
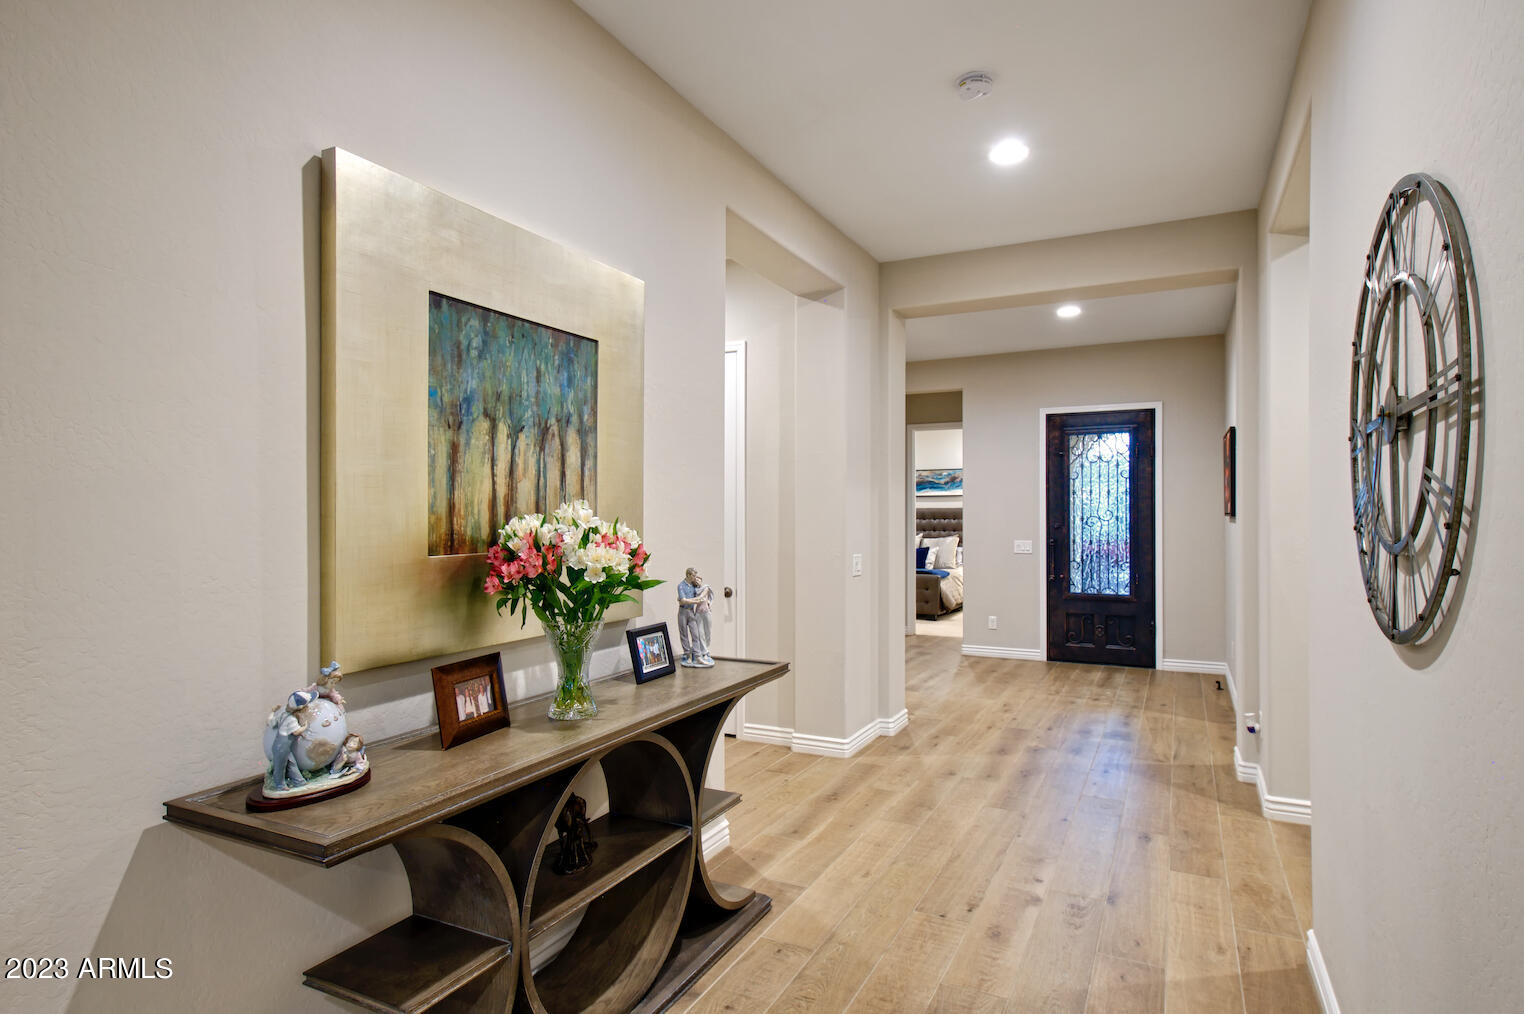
Resort style living in the exclusively single story & gated community of Astarea at Sky Crossing. Expansive 15' sliding glass door invites indoor/outdoor living at its finest. You'll love the ''Zen-like'' backyard with features, including pergolas, built-in BBQ & cozy fire pit. Inside, at the heart of the home, you'll enjoy the beauty and functionality of the chef style kitchen with oversized island and spacious nook, which perfectly accommodates intimate & large gatherings alike. Each bedroom offers the essence of privacy with generously appointed walk-in closet and private bathroom. There is abundant storage throughout the home to keep clutter at a minimum and organization maximized. The 3-car split garage offers plenty of flexibility for both vehicles and seasonal storage. A Must See!
/u.realgeeks.media/scottsdaleazrealtor/compasslogo_black-01.png)
Additional Information
- Elementary School
- Sky Crossing Elementary School
- High School
- Pinnacle High School
- Middle School
- Explorer Middle School
- School District
- Paradise Valley Unified District
- Acres
- 0.19
- Assoc Fee Includes
- Maintenance Grounds, Street Maint
- Hoa Fee
- $258
- Hoa Fee Frequency
- Monthly
- Hoa
- Yes
- Hoa Name
- Sky Crossing HOA
- Builder Name
- Taylor Morrison
- Community
- Astarea At Sky Crossing
- Community Features
- Gated, Community Spa, Community Spa Htd, Community Pool Htd, Community Pool, Near Bus Stop, Playground, Biking/Walking Path, Fitness Center
- Construction
- Spray Foam Insulation, Stucco, Wood Frame, Painted
- Cooling
- Central Air, Ceiling Fan(s), Programmable Thmstat
- Exterior Features
- Private Street(s), Screened in Patio(s), Built-in Barbecue
- Fencing
- Block, Partial, Wrought Iron
- Fireplace
- Fire Pit
- Flooring
- Carpet, Tile
- Garage Spaces
- 3
- Heating
- Natural Gas
- Living Area
- 2,875
- Lot Size
- 8,375
- Model
- Shire
- New Financing
- Cash, Conventional, FHA, VA Loan
- Parking Features
- Garage Door Opener, Direct Access
- Lot Features
- Sprinklers In Rear, Sprinklers In Front, Desert Back, Desert Front, Auto Timer H2O Front, Auto Timer H2O Back
- Roofing
- Tile
- Sewer
- Public Sewer
- Spa
- None
- Stories
- 1
- Subdivision
- Sky Crossing-Parcel 5.1
- Taxes
- $4,248
- Tax Year
- 2022
- Water
- City Water
Mortgage Calculator
Listing courtesy of Marble Real Estate. Selling Office: Berkshire Hathaway HomeServices Arizona Properties.
All information should be verified by the recipient and none is guaranteed as accurate by ARMLS. Copyright 2026 Arizona Regional Multiple Listing Service, Inc. All rights reserved.