902 W Augusta Avenue, Phoenix, AZ 85021
- $1,250,000
- 4
- BD
- 3
- BA
- 3,013
- SqFt





- Sold Price
- $1,250,000
- List Price
- $1,250,000
- Closing Date
- Oct 06, 2023
- Days on Market
- 35
- Status
- CLOSED
- MLS#
- 6596990
- City
- Phoenix
- Bedrooms
- 4
- Bathrooms
- 3
- Living SQFT
- 3,013
- Lot Size
- 16,400
- Subdivision
- North Vista
- Year Built
- 1959
- Type
- Single Family Residence
Property Description
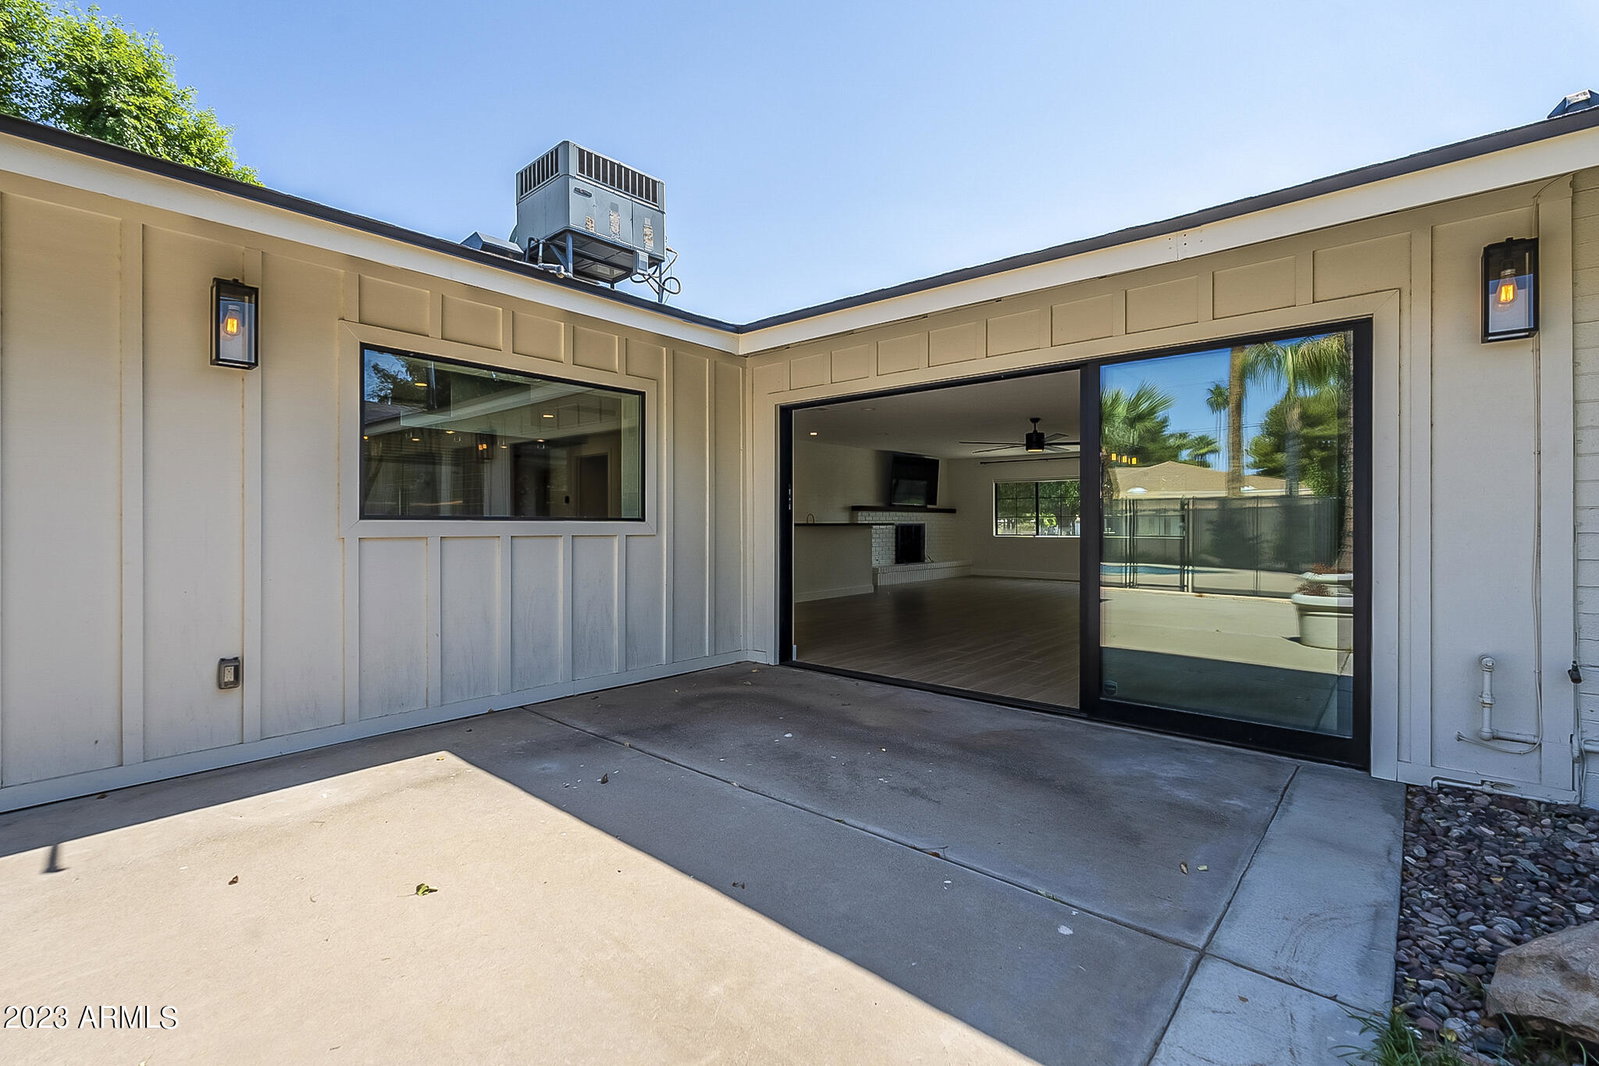
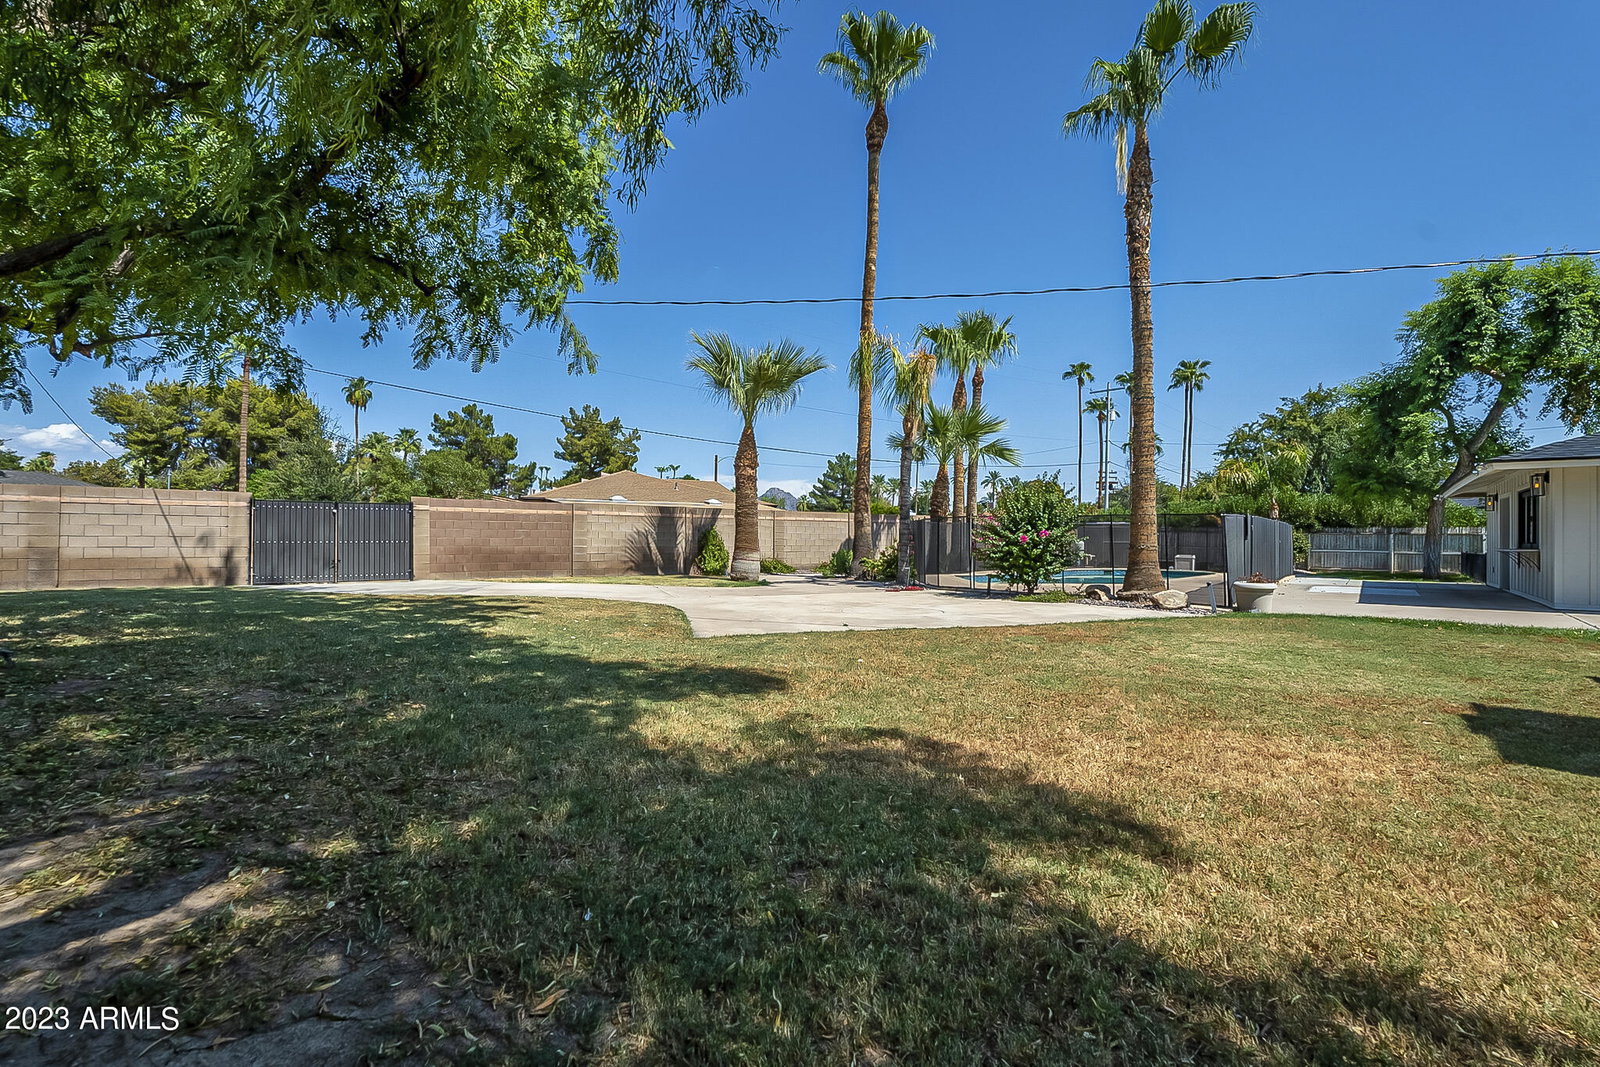
Absolute stunning 4 bed, 3 bath remodeled home located in the North Vista neighborhood, situated in North Central Phoenix. The property boasts lush lawns, a natural ambiance & a sense of community. As you enter the home, you're greeted by a stunning open-concept living space that's been thoughtfully designed. The main living room is adorned with a gas fireplace, creating a cozy & inviting atmosphere. The large picture window in this room lets in plenty of natural light & offers views of the surroundings. Throughout the home, recessed lighting has been strategically placed to enhance the ambiance. The kitchen is a HIGHLIGHT & a Chef's dream featuring high end 48'' WOLF gas dual range & SUB ZERO fridge. The kitchen includes pass through windows & a hidden coffee bar adding to the convenience and functionality of the space. A spacious walk-in pantry provides ample storage for all your kitchen essentials. The home doesn't just excel in the kitchen - it also offers practical features like a mudroom and a well-organized laundry room with plenty of storage options. The master bedroom is impressive, featuring a walk-in closet and a charming sitting nook. This nook can serve as a cozy office space or a tranquil area for relaxation. Don't forget about the huge backyard!! This home sits on over a 1/3 of an acre, perfect for large gatherings or bring the entire classroom. Lush green grass, palm trees, RV Gate, and a beautiful pool create an inviting outdoor oasis. This home paints a picture of a beautifully remodeled home with attention to details, modern amenities and a harmonious blend of indoor and outdoor spaces. A MUST SEE!!
/u.realgeeks.media/scottsdaleazrealtor/compasslogo_black-01.png)
Additional Information
- Elementary School
- Richard E Miller School
- High School
- Washington High School
- Middle School
- Royal Palm Middle School
- Acres
- 0.38
- Architecture
- Ranch
- Assoc Fee Includes
- No Fees
- Builder Name
- UNKNOWN
- Construction
- Block, Painted
- Cooling
- Ceiling Fan(s), Central Air, Programmable Thmstat
- Exterior Features
- Private Yard
- Fencing
- Block
- Fireplace
- Living Room, Master Bedroom, Gas
- Flooring
- Carpet, Tile
- Garage Spaces
- 2
- Heating
- Natural Gas
- Laundry
- Inside, Other, See Remarks
- Living Area
- 3,013
- Lot Size
- 16,400
- New Financing
- Cash, VA Loan, Conventional
- Other Rooms
- Family Room
- Parking Features
- RV Access/Parking, RV Gated, Garage Door Opener
- Lot Features
- North/South Exposure, Sprinklers In Front, Sprinklers In Rear, Grass Front, Grass Back
- Roofing
- Composition
- Pool
- Yes
- Spa
- None
- Stories
- 1
- Style
- Ranch
- Subdivision
- North Vista
- Taxes
- $4,888
- Tax Year
- 2022
- Water
- Public
Mortgage Calculator
Listing courtesy of My Home Group Real Estate. Selling Office: eXp Realty.
All information should be verified by the recipient and none is guaranteed as accurate by ARMLS. Copyright 2026 Arizona Regional Multiple Listing Service, Inc. All rights reserved.