10379 E Mirabel Club Drive, Scottsdale, AZ 85262
- $4,400,000
- 4
- BD
- 5
- BA
- 6,327
- SqFt




- Sold Price
- $4,400,000
- List Price
- $4,595,000
- Closing Date
- Dec 27, 2023
- Days on Market
- 98
- Status
- CLOSED
- MLS#
- 6593021
- City
- Scottsdale
- Bedrooms
- 4
- Bathrooms
- 5
- Living SQFT
- 6,327
- Lot Size
- 40,206
- Subdivision
- Mirabel Club
- Year Built
- 2009
- Type
- Single Family Residence
Property Description
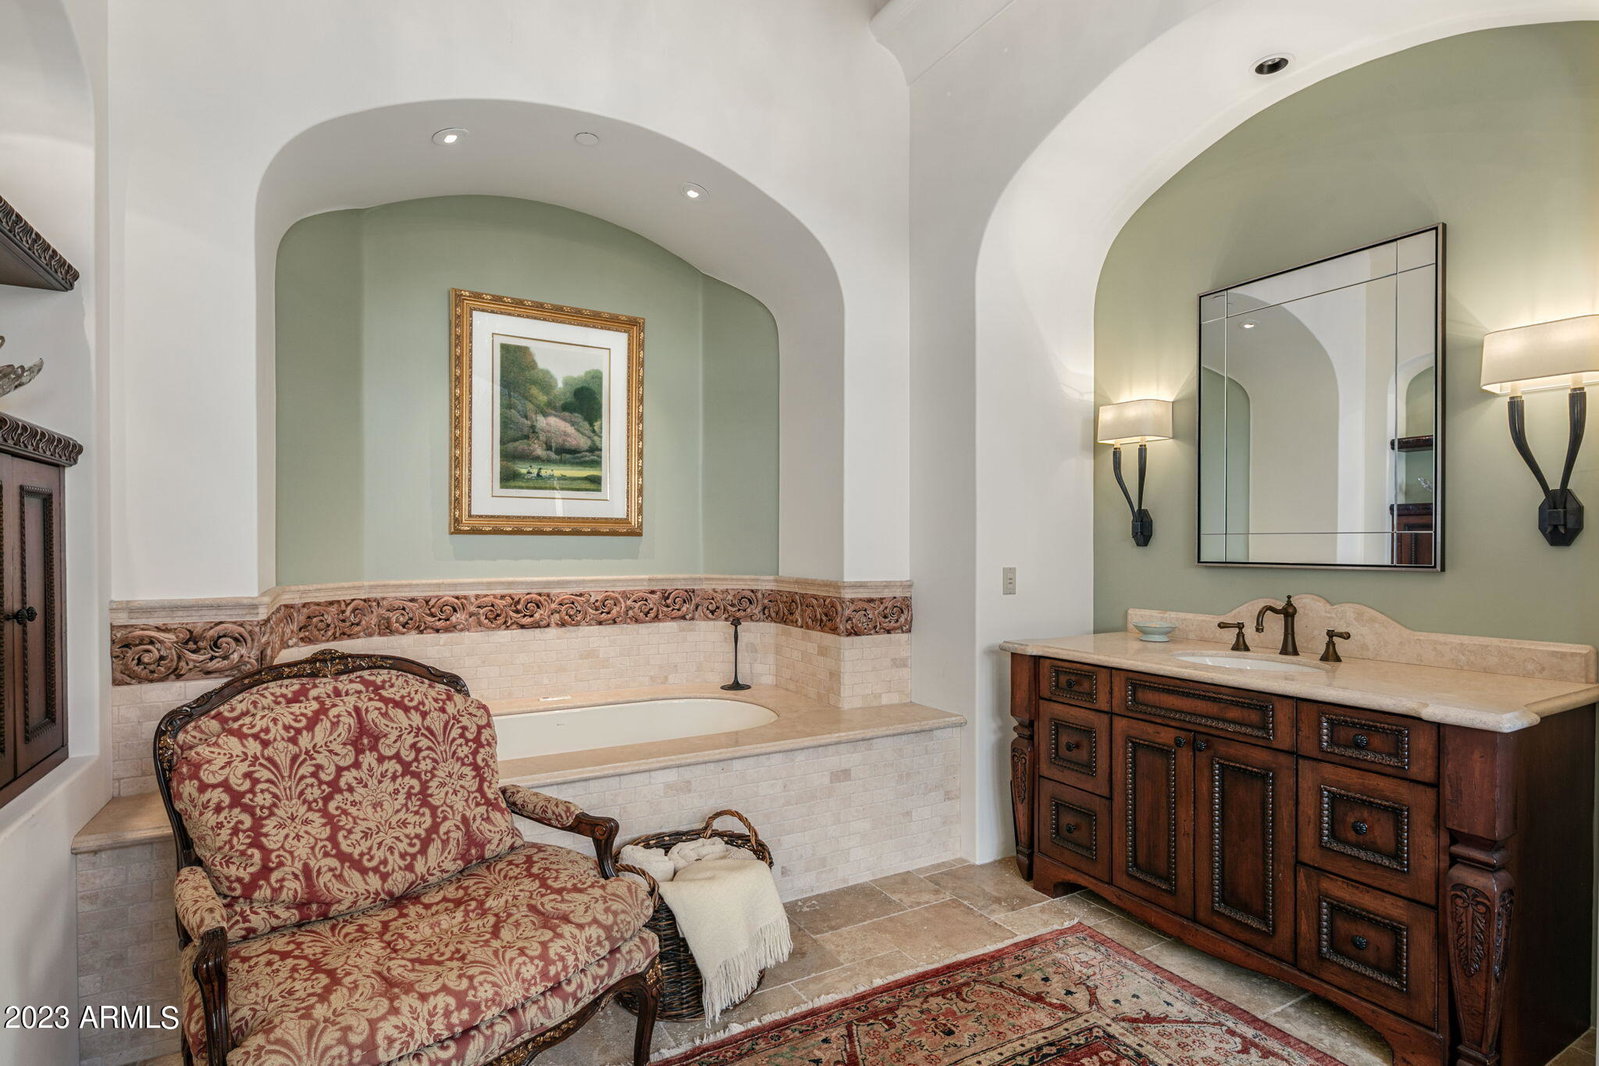
Experience the epitome of luxurious living in this exquisite ITALIAN FARMHOUSE by Beringer Fine Homes, featured in Phoenix Home & Garden. This meticulously designed masterpiece comes with an exclusive GOLF MEMBERSHIP transfer opportunity. Step through the arched gate into a tranquil courtyard adorned with lush landscaping and stunning architecture. Every corner of this home showcases impeccable attention to detail. The living room boasts hand-hewn beams, a charming ''Inglenook'' fireplace with antique tiles, and reclaimed wood and tile flooring, all with a captivating view of the golf course and The McDowell mountains just beyond the patio. The spacious kitchen is a chef's dream, equipped with Wolf, Miele, and SubZero appliances, a custom mesquite wood-topped island, and a cozy fireplace. The open great room layout lets you entertain your guests while you cook. Host formal dinners in the adjacent dining room, conveniently located near the 450-bottle wine cellar. Outdoor enthusiasts will relish the multiple gathering areas, complete with outdoor fireplaces and cozy seating spots in both the front and back of the home. The PRIMARY SUITE is a haven of natural light, featuring a generously sized walk-in closet, double vanities, and an oversized shower. Your guests will adore the attached casita with its separate courtyard entrance. Adjacent to the casita is a flexible space that can serve as an additional office, fitness room, or guest overflow. Prepare to be amazed as you explore the numerous features and luxuries of this home. Don't miss the Document Tab for a list of Home Features and the Phoenix Home and Garden article. Please note the bronze accent mounted to the range hood does not convey. Act quickly to make this dream home yours! The home is available Partially Furnished under a separate bill of sale.
/u.realgeeks.media/scottsdaleazrealtor/compasslogo_black-01.png)
Additional Information
- Elementary School
- Black Mountain Elementary School
- High School
- Cactus Shadows High School
- Middle School
- Sonoran Trails Middle School
- Acres
- 0.92
- Architecture
- Santa Barbara/Tuscan
- Assoc Fee Includes
- Maintenance Grounds, Street Maint
- Hoa Fee
- $1,150
- Hoa Fee Frequency
- Quarterly
- Hoa
- Yes
- Hoa Name
- Mirabel Comm Assc
- Builder Name
- Beringer Fine Homes
- Community Features
- Guarded Entry, Community Spa, Concierge, Gated, Golf, Fitness Center, Pickleball
- Construction
- Wood Frame, Stucco, Stone
- Cooling
- Ceiling Fan(s), Central Air
- Exterior Features
- Private Street(s), Private Yard
- Fencing
- Block
- Fireplace
- Gas, Exterior Fireplace, Fire Pit
- Flooring
- Carpet, Stone, Tile, Wood
- Garage Spaces
- 3
- Heating
- Natural Gas
- Laundry
- Inside
- Living Area
- 6,327
- Lot Size
- 40,206
- New Financing
- Cash, Conventional
- Other Rooms
- Family Room, Great Room, Guest Qtrs-Sep Entrn, Media Room
- Lot Features
- On Golf Course, North/South Exposure, Adjacent to Wash, Auto Timer H2O Front, Auto Timer H2O Back
- Roofing
- Tile
- Pool
- Yes
- Spa
- Private, Heated
- Stories
- 2
- Style
- Santa Barbara/Tuscan
- Subdivision
- Mirabel Club
- Taxes
- $10,819
- Tax Year
- 2022
- Water
- Public
Mortgage Calculator
Listing courtesy of Russ Lyon Sotheby's International Realty. Selling Office: Russ Lyon Sotheby's International Realty.
All information should be verified by the recipient and none is guaranteed as accurate by ARMLS. Copyright 2026 Arizona Regional Multiple Listing Service, Inc. All rights reserved.