13311 W Andrew Lane, Peoria, AZ 85383
- $860,000
- 2
- BD
- 3
- BA
- 2,367
- SqFt




- Sold Price
- $860,000
- List Price
- $870,000
- Closing Date
- Oct 19, 2023
- Days on Market
- 41
- Status
- CLOSED
- MLS#
- 6587649
- City
- Peoria
- Bedrooms
- 2
- Bathrooms
- 3
- Living SQFT
- 2,367
- Lot Size
- 8,210
- Subdivision
- Trilogy At Vistancia
- Year Built
- 2015
- Type
- Single Family Residence
Property Description
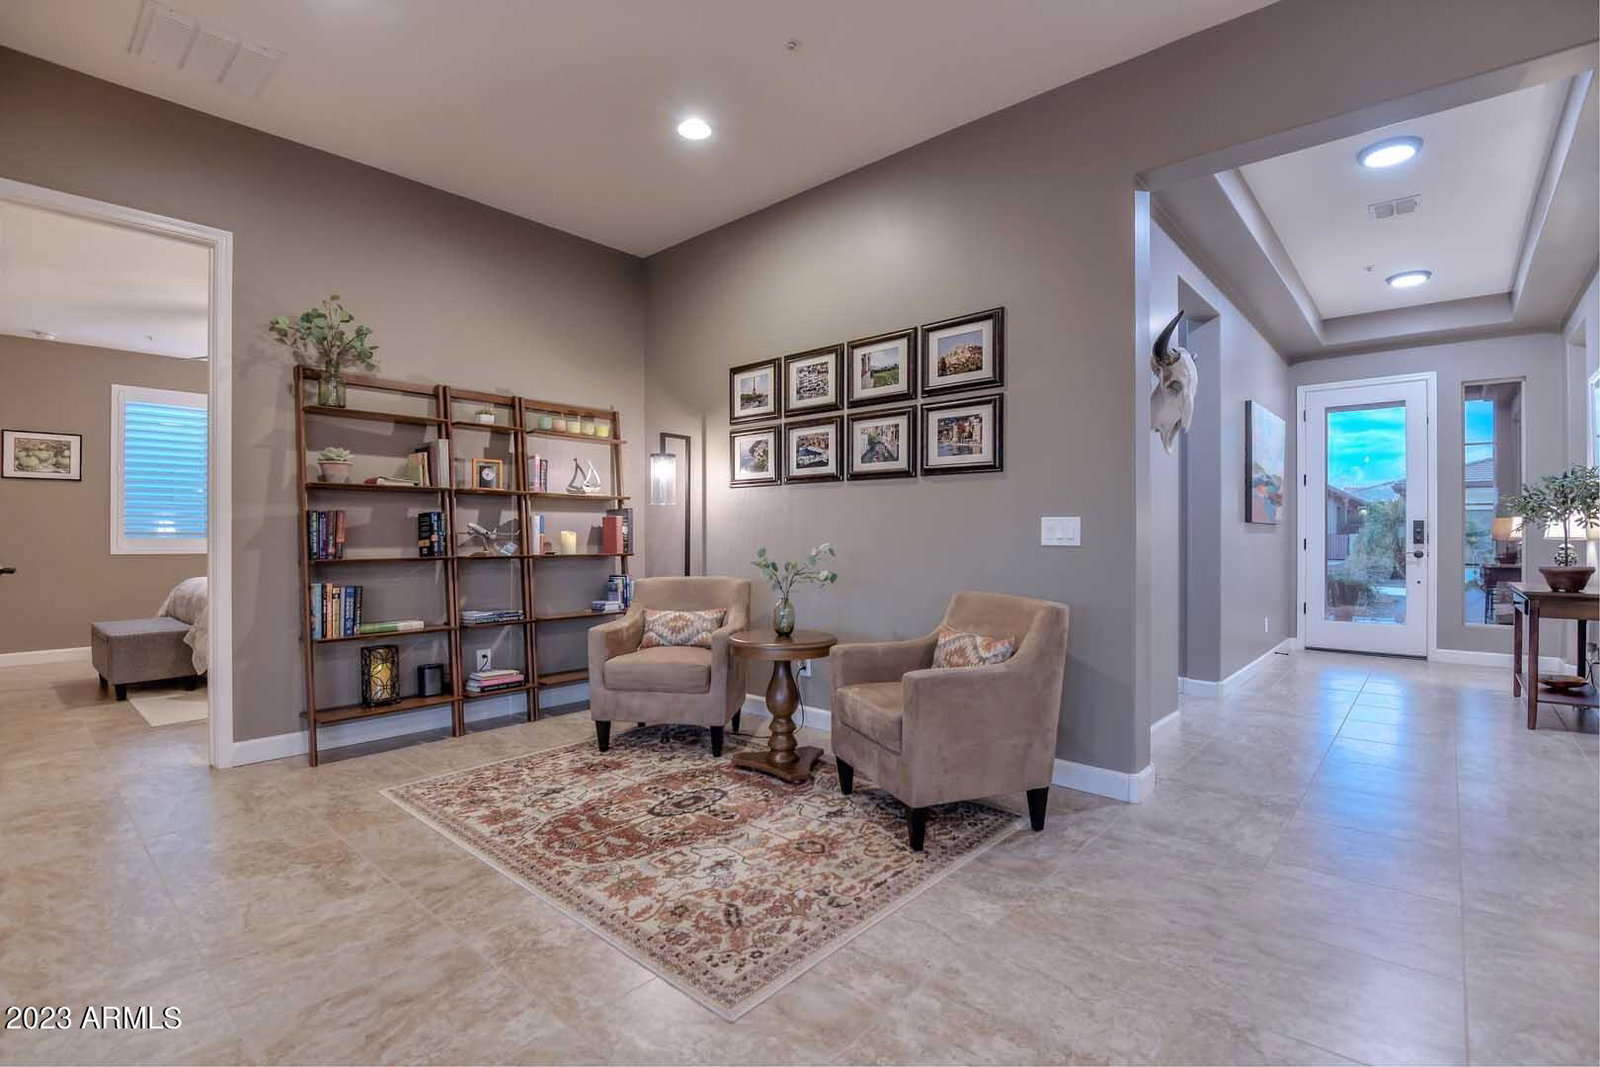
Beautiful ''Chroma'' with pre-paid solar that sits on a private corner lot overlooking a green space with mountains in the distance! Enjoy the resort style backyard that features a private pool with large baja step and heated spa! You will love the spacious Great Room with generous windows that deliver an abundance of natural light. The Gourmet Kitchen includes a large island with upgraded granite slab counters, stainless appliances including gas cooktop, wall oven and GE Monogram exhaust hood. 10' ceilings, light tile flooring, and custom paint throughout. Guest Bedroom, Office/Den, and multi-purpose room (shown as 3rd bedroom with no closet) complete this magnificent home! A smart space full of cabinets can be used for hobbies or a work area with utility sink. Exterior just painted. Garage features epoxy flooring and built-in cabinets for your storage needs. Additional features include window coverings, ceiling fans, lighting on dimmers, water softener, a prewired alarm system with two key pads and much more. This home has it all!
/u.realgeeks.media/scottsdaleazrealtor/compasslogo_black-01.png)
Additional Information
- Elementary School
- Adult
- High School
- Adult
- Middle School
- Adult
- School District
- Peoria Unified School District
- Acres
- 0.19
- Assoc Fee Includes
- Maintenance Grounds, Street Maint
- Hoa Fee
- $840
- Hoa Fee Frequency
- Quarterly
- Hoa
- Yes
- Hoa Name
- Trilogy HOA
- Builder Name
- Shea Homes
- Community Features
- Golf, Gated, Community Spa, Community Spa Htd, Community Pool Htd, Community Pool, Guarded Entry, Concierge, Tennis Court(s), Playground, Biking/Walking Path, Fitness Center
- Construction
- Stucco, Wood Frame, Painted, Stone
- Cooling
- Central Air, Ceiling Fan(s), Programmable Thmstat
- Fencing
- Block, Wrought Iron
- Fireplace
- None
- Flooring
- Tile
- Garage Spaces
- 2
- Heating
- Natural Gas
- Living Area
- 2,367
- Lot Size
- 8,210
- Model
- Chroma
- New Financing
- Cash, Conventional, FHA, VA Loan
- Parking Features
- Garage Door Opener, Direct Access, Attch'd Gar Cabinets
- Lot Features
- Sprinklers In Rear, Sprinklers In Front, Corner Lot, Desert Back, Desert Front, Auto Timer H2O Front, Auto Timer H2O Back
- Roofing
- Tile
- Sewer
- Public Sewer
- Spa
- Heated, Private
- Stories
- 1
- Subdivision
- Trilogy At Vistancia
- Taxes
- $3,606
- Tax Year
- 2021
- Water
- City Water
- Age Restricted
- Yes
Mortgage Calculator
Listing courtesy of Lake Pleasant Real Estate. Selling Office: RETHINK Real Estate.
All information should be verified by the recipient and none is guaranteed as accurate by ARMLS. Copyright 2026 Arizona Regional Multiple Listing Service, Inc. All rights reserved.