1175 W Fever Tree Avenue, Queen Creek, AZ 85140
- $600,000
- 5
- BD
- 3
- BA
- 2,881
- SqFt




- Sold Price
- $600,000
- List Price
- $609,000
- Closing Date
- Aug 31, 2023
- Days on Market
- 19
- Status
- CLOSED
- MLS#
- 6585768
- City
- Queen Creek
- Bedrooms
- 5
- Bathrooms
- 3
- Living SQFT
- 2,881
- Lot Size
- 8,754
- Subdivision
- Ironwood Crossing Unit 3c 2012081598
- Year Built
- 2013
- Type
- Single Family Residence
Property Description
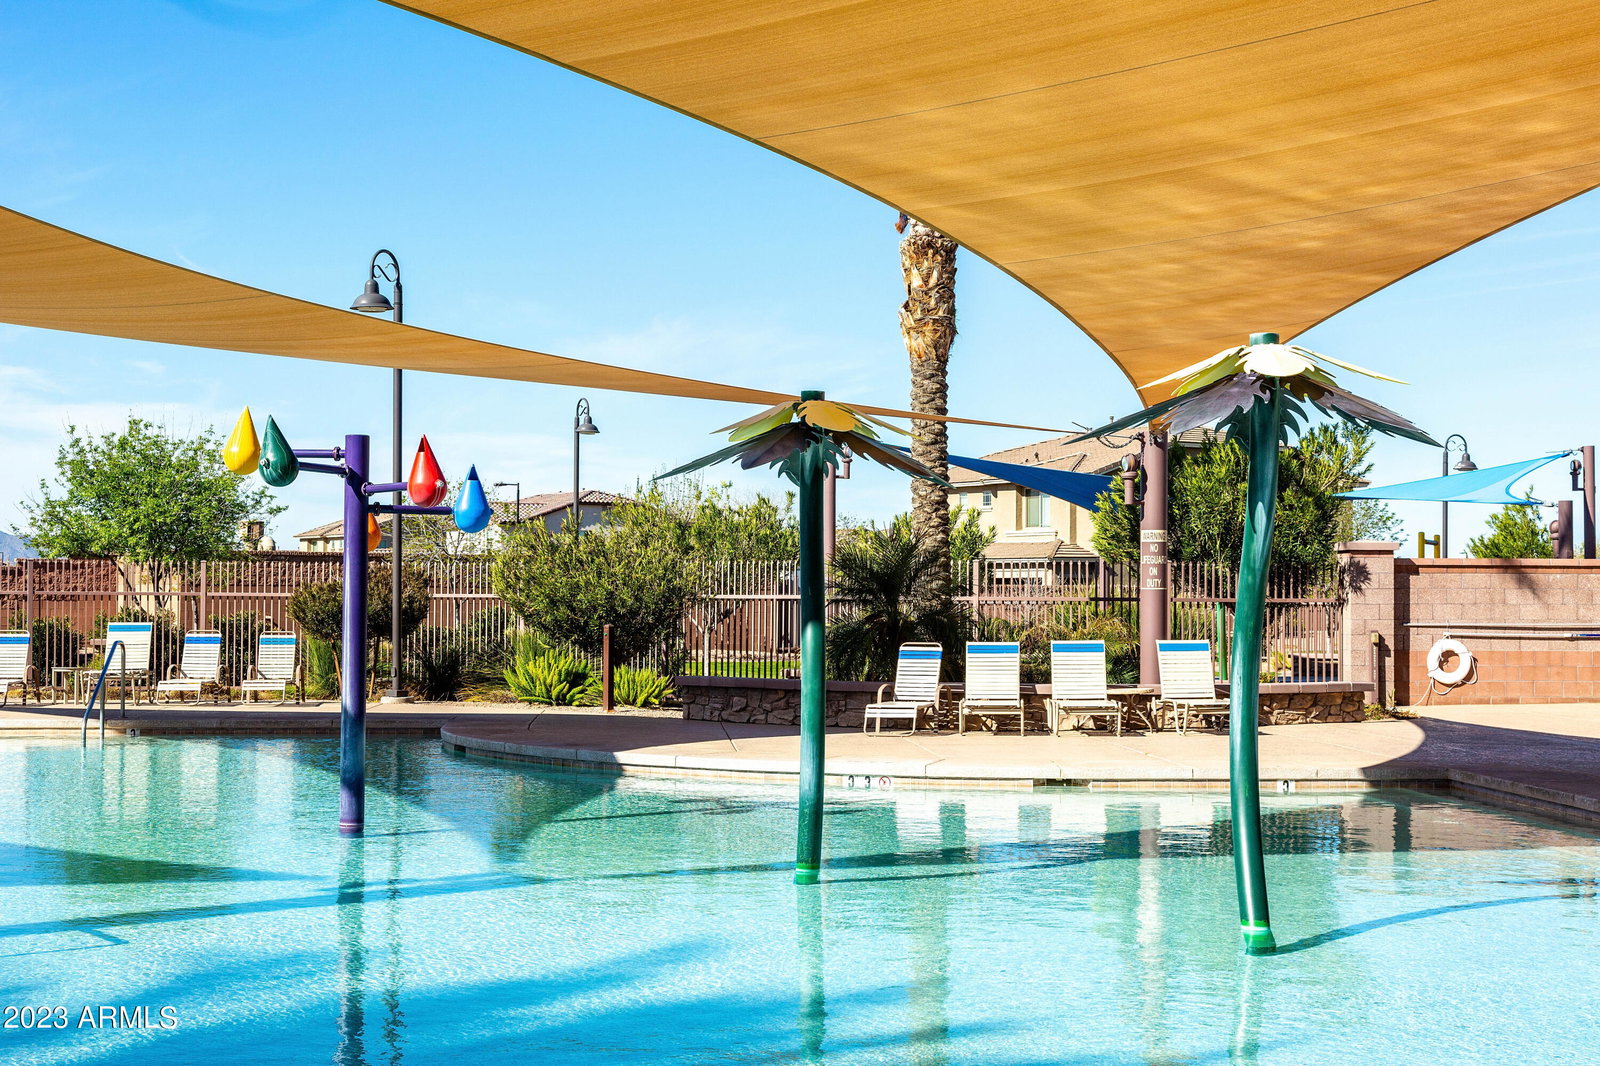
Introducing this stunning 5-bedroom, 3-bath single level home situated on a spacious corner lot. This property is an absolute gem, boasting a wealth of upgrades and luxurious features that will leave you in awe. As you step inside, you'll be greeted by a custom front door and 9-foot interior doors, setting the tone for the elegance that lies ahead. The interior of the home is adorned with diagonal tile flooring and surround sound, creating an inviting and comfortable atmosphere. The bedrooms are designed with your convenience in mind, each equipped with its own walk-in closet. The expansive laundry room is a homeowner's dream, complete with built-in cabinets and a sink, making laundry tasks a breeze. The heart of this home is undoubtedly the gourmet kitchen, which is a chef's paradise. You'll find a dual energy cooktop, a beautifully upgraded 42-inch high end solid wood cabinets with crown molding, and exquisite granite countertops with a travertine backsplash. The kitchen also features a wall oven, a convenient kitchen island with breakfast bar seating, and an enormous walk-in pantry. Notable eco-friendly features include solar panels and a 250-Volt electric vehicle charging station, keeping sustainability and energy efficiency at the forefront. The property also includes an RV gate, catering to those with larger vehicles or outdoor hobbies. The exterior of this home has received a remarkable $50,000 remodel, with contemporary pavers gracing the front and backyard. The extended driveway provides ample parking space for guests. A highlight of the backyard is the pet-friendly and pleasantly cool-to-touch high end synthetic turf, which remains lush and verdant even in the hottest summer months. The pond-less waterfall adds a touch of tranquility to the outdoor space, creating a serene retreat for relaxation. Don't miss the opportunity to make this upgraded oasis your own. With its exquisite features, spacious layout, and prime location, this property is truly a rare find. There are many more amenities in Ironwood Crossing with a fraction of the cost. Ironwood Crossing Community includes 2 heated pools, Bocce Ball, pickleball, horseshoes, 9-Hole Disc Golf, sand volleyball, basketball courts, tot lots, and more.
/u.realgeeks.media/scottsdaleazrealtor/compasslogo_black-01.png)
Additional Information
- Elementary School
- Ranch Elementary School
- High School
- Combs High School
- Middle School
- J. O. Combs Middle School
- School District
- J. O. Combs Unified School District
- Acres
- 0.20
- Architecture
- Ranch
- Assoc Fee Includes
- Sewer, Maintenance Grounds
- Hoa Fee
- $185
- Hoa Fee Frequency
- Monthly
- Hoa
- Yes
- Hoa Name
- Ironwood Crossing
- Builder Name
- Fulton Homes
- Community Features
- Pickleball, Community Pool Htd, Community Pool, Playground, Biking/Walking Path
- Construction
- Stucco, Wood Frame, Painted
- Cooling
- Central Air, Ceiling Fan(s)
- Fencing
- Block
- Fireplace
- None
- Flooring
- Carpet, Tile
- Garage Spaces
- 2
- Heating
- Natural Gas
- Laundry
- Wshr/Dry HookUp Only
- Living Area
- 2,881
- Lot Size
- 8,754
- Model
- Cayman
- New Financing
- Cash, Conventional, VA Loan
- Parking Features
- Garage Door Opener
- Lot Features
- Sprinklers In Rear, Sprinklers In Front, Corner Lot, Synthetic Grass Frnt, Synthetic Grass Back, Auto Timer H2O Front, Auto Timer H2O Back
- Roofing
- Tile
- Sewer
- Private Sewer
- Spa
- None
- Stories
- 1
- Style
- Ranch
- Subdivision
- Ironwood Crossing Unit 3c 2012081598
- Taxes
- $2,908
- Tax Year
- 2022
- Water
- City Water
Mortgage Calculator
Listing courtesy of Keller Williams Realty East Valley. Selling Office: Judson Real Estate.
All information should be verified by the recipient and none is guaranteed as accurate by ARMLS. Copyright 2026 Arizona Regional Multiple Listing Service, Inc. All rights reserved.