28926 N 120th Drive, Peoria, AZ 85383
- $820,000
- 4
- BD
- 4
- BA
- 3,305
- SqFt




- Sold Price
- $820,000
- List Price
- $849,998
- Closing Date
- Nov 01, 2023
- Days on Market
- 112
- Status
- CLOSED
- MLS#
- 6580269
- City
- Peoria
- Bedrooms
- 4
- Bathrooms
- 4
- Living SQFT
- 3,305
- Lot Size
- 6,619
- Subdivision
- Vistancia Parcel A21 & A22
- Year Built
- 2017
- Type
- Single Family Residence
Property Description
This is better than a model home! Built in 2017, HIGHLY upgraded model-like home interior with upgrades throughout, then step into a resort like back yard oasis. This home is sure to delight you with a very functional floor plan where you will find yourself enjoying every single square foot of this home. With added sliding glass doors, high end lighting fixtures & over 230,000 in total upgrades, you are going to be wowed by this home. The pool, travertine and turf will make you feel if you are in a resort. The extra light brought in by the 2 sliders added after completion will create a space lighter and brighter than any other home in the neighborhood! Beautiful upgrades such as wood plank tile, resort like back yard, extended kitchen & so much more! You gotta see it
/u.realgeeks.media/scottsdaleazrealtor/compasslogo_black-01.png)
Additional Information
- Elementary School
- Vistancia Elementary School
- High School
- Liberty High School
- Middle School
- Vistancia Elementary School
- Acres
- 0.15
- Assoc Fee Includes
- Maintenance Grounds
- Hoa Fee
- $258
- Hoa Fee Frequency
- Quarterly
- Hoa
- Yes
- Hoa Name
- Vistancia HOA
- Builder Name
- Ashton Woods
- Community
- Vistancia
- Community Features
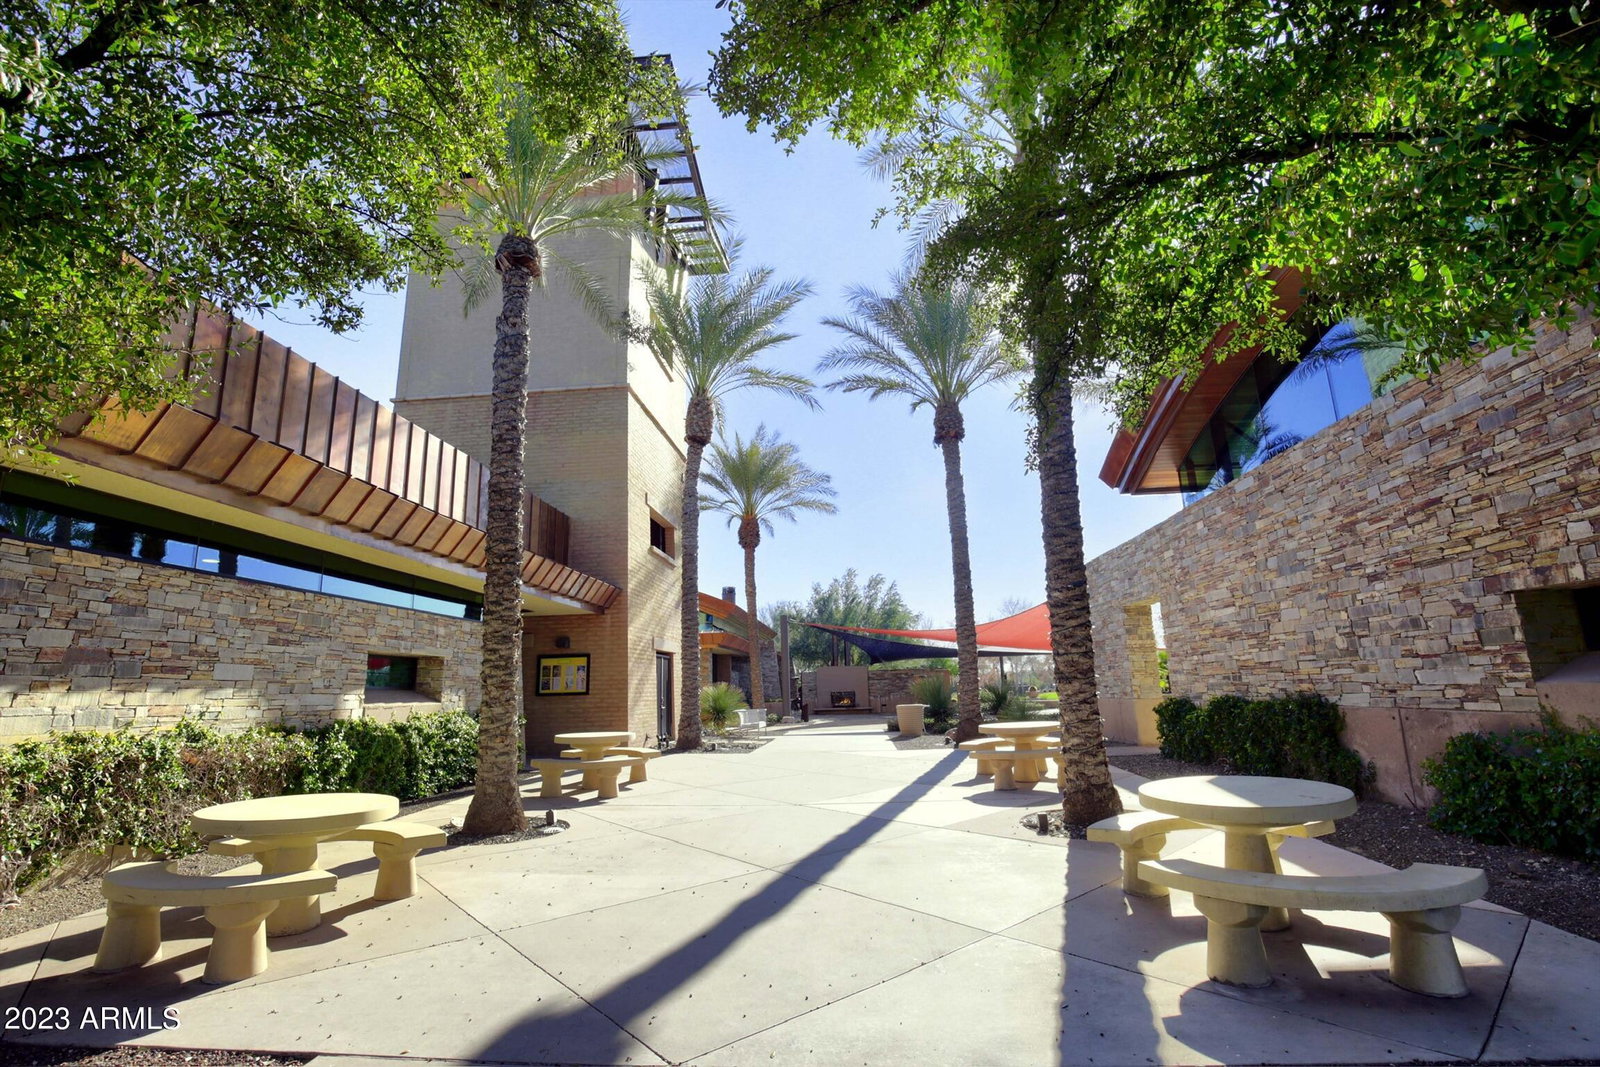
- Tennis Court(s), Playground, Biking/Walking Path, Clubhouse, Pickleball
- Construction
- Wood Frame, Painted, Stucco, Brick Veneer
- Cooling
- Ceiling Fan(s), Central Air, Programmable Thmstat
- Exterior Features
- Private Yard
- Fencing
- Block
- Fireplace
- Family Room, Gas, Exterior Fireplace, Fire Pit
- Flooring
- Carpet, Tile
- Garage Spaces
- 3
- Heating
- Natural Gas
- Laundry
- Washer Hookup, Inside, Upstairs Laundry
- Living Area
- 3,305
- Lot Size
- 6,619
- New Financing
- Cash, VA Loan, Conventional, 1031 Exchange
- Other Rooms
- Great Room, Bonus/Game Room, Loft
- Parking Features
- Tandem, Over Height Garage, Extended Length Garage, Garage Door Opener, Direct Access
- Lot Features
- North/South Exposure, Borders Common Area, Desert Front, Desert Back, Sprinklers In Front, Sprinklers In Rear, Gravel/Stone Front, Gravel/Stone Back, Synthetic Grass Back, Auto Timer H2O Front, Auto Timer H2O Back
- Roofing
- Tile, Metal
- Pool
- Yes
- Spa
- None
- Stories
- 2
- Subdivision
- Vistancia Parcel A21 & A22
- Taxes
- $3,130
- Tax Year
- 2022
- Water
- Public
Courtesy of eXp Realty. 888-897-7821 Selling Office: eXp Realty.
Copyright 2026 Arizona Regional Multiple Listing Service, All rights reserved. The data relating to real estate for sale on this website comes in part from the Arizona Regional Multiple Listing Service. All information deemed reliable but not guaranteed and should be independently verified. All properties are subject to prior sale, change or withdrawal. Neither listing broker(s) nor Arizona Regional Multiple Listing Service shall be responsible for any typographical errors, misinformation, misprints and shall be held totally harmless.