1841 W Dusty Wren Drive, Phoenix, AZ 85085
- $900,000
- 5
- BD
- 3
- BA
- 2,967
- SqFt




- Sold Price
- $900,000
- List Price
- $925,000
- Closing Date
- Sep 07, 2023
- Days on Market
- 65
- Status
- CLOSED
- MLS#
- 6576297
- City
- Phoenix
- Bedrooms
- 5
- Bathrooms
- 3
- Living SQFT
- 2,967
- Lot Size
- 17,322
- Subdivision
- Sonoran Foothills
- Year Built
- 2006
- Type
- Single Family Residence
Property Description
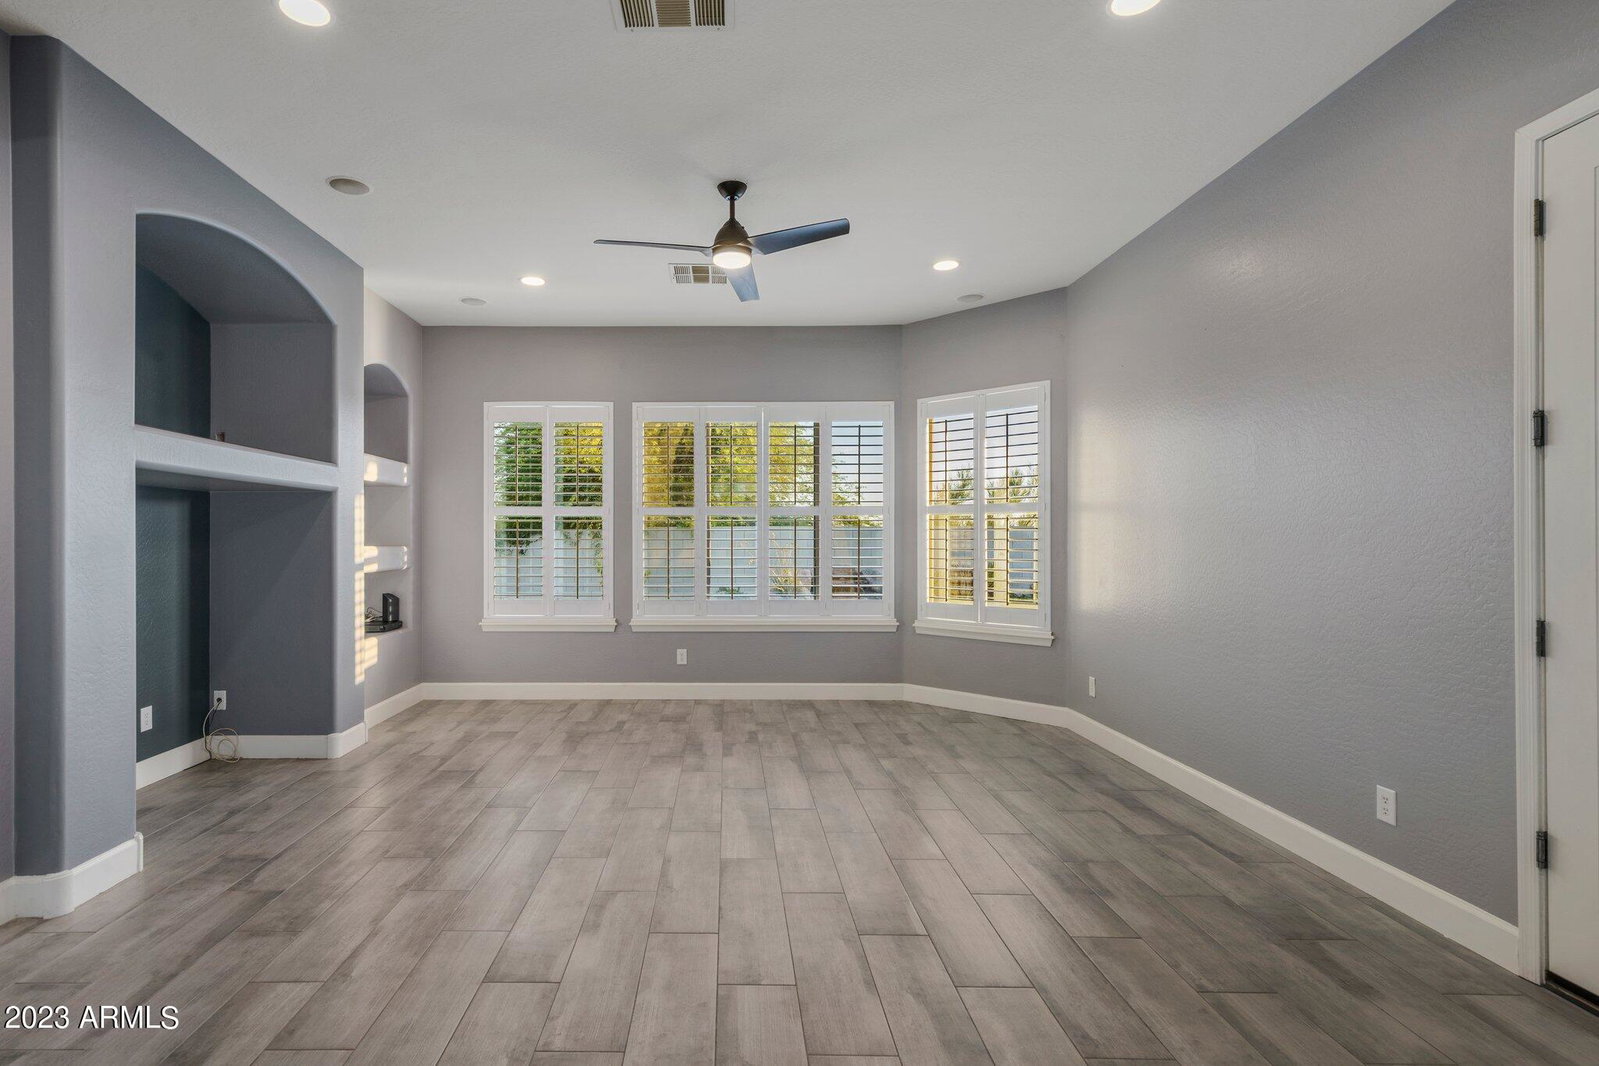
Welcome to this stunning desert retreat in the sought-after gated community of Sonoran Foothills. This home shows pride of ownership and boasts thoughtful updates throughout that bring modern finishes to its timeless appeal. Nestled on an oversized premium lot at the end of cul-de-sac, this property offers a private oasis of a backyard with something for everyone! Newer HVAC units, water heater, and remodeled kitchen/bathrooms make this house move-in ready! The owned solar system adds to energy efficiency, while the upgraded electrical panel is ready for electric vehicle charging. The floorplan features open and airy living areas complete with large picture windows and a custom wine display wall. As you venture outside, you'll be greeted by an expansive outdoor haven perfect for entertaining or simply enjoying warm desert evenings. Unwind and socialize on the spacious covered patio overlooking the sparkling pool, while the convenient outdoor kitchen with pergola stands ready to elevate your summer gatherings. Sonoran Foothills features a 4,000 square foot clubhouse, utilizing warm organic materials as well as a 12-acre park situated in the heart of the community. The clubhouse features a lap and leisure pool, wading pool and splash pad, multiple sports courts, and monthly social gatherings. Located just minutes from convenient freeway access, shopping, dining, and award-winning schools!
/u.realgeeks.media/scottsdaleazrealtor/compasslogo_black-01.png)
Additional Information
- Elementary School
- Sonoran Foothills
- High School
- Barry Goldwater High School
- Middle School
- Sonoran Foothills School
- School District
- Deer Valley Unified District
- Acres
- 0.40
- Architecture
- Santa Barbara/Tuscan
- Assoc Fee Includes
- Maintenance Grounds, Street Maint
- Hoa Fee
- $308
- Hoa Fee Frequency
- Quarterly
- Hoa
- Yes
- Hoa Name
- Sonoran Foothills
- Builder Name
- TW LEWIS
- Community
- Sonoran Foothills
- Community Features
- Gated, Community Spa, Community Spa Htd, Community Pool Htd, Community Pool, Tennis Court(s), Playground, Biking/Walking Path
- Construction
- Stucco, Wood Frame, Painted, Stone
- Cooling
- Central Air, Ceiling Fan(s)
- Exterior Features
- Playground, Sport Court(s), Built-in Barbecue
- Fencing
- Block
- Fireplace
- Fire Pit
- Flooring
- Tile
- Garage Spaces
- 3
- Heating
- Natural Gas
- Living Area
- 2,967
- Lot Size
- 17,322
- Model
- CEILO
- New Financing
- Cash, Conventional
- Parking Features
- Garage Door Opener, Over Height Garage
- Lot Features
- Sprinklers In Rear, Sprinklers In Front, Desert Back, Desert Front, Cul-De-Sac, Grass Back, Auto Timer H2O Front, Auto Timer H2O Back
- Roofing
- Tile
- Sewer
- Public Sewer
- Spa
- None
- Stories
- 1
- Style
- Santa Barbara/Tuscan
- Subdivision
- Sonoran Foothills
- Taxes
- $4,765
- Tax Year
- 2022
- Water
- City Water
Mortgage Calculator
Listing courtesy of The Agency. Selling Office: DPR Realty LLC.
All information should be verified by the recipient and none is guaranteed as accurate by ARMLS. Copyright 2026 Arizona Regional Multiple Listing Service, Inc. All rights reserved.