7260 E Eagle Crest Drive Unit 6, Mesa, AZ 85207
- $1,500,000
- 4
- BD
- 3
- BA
- 3,523
- SqFt
- Sold Price
- $1,500,000
- List Price
- $1,600,000
- Closing Date
- Aug 10, 2023
- Days on Market
- 45
- Status
- CLOSED
- MLS#
- 6574799
- City
- Mesa
- Bedrooms
- 4
- Bathrooms
- 3
- Living SQFT
- 3,523
- Lot Size
- 19,955
- Subdivision
- Las Sendas
- Year Built
- 2006
- Type
- Single Family Residence
Property Description
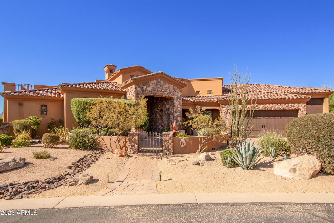
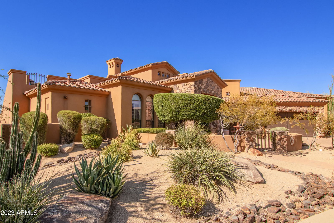
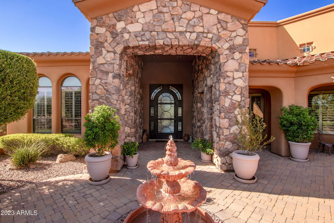
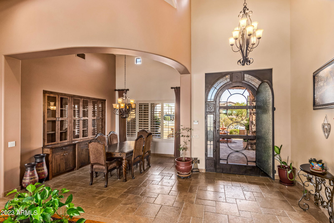
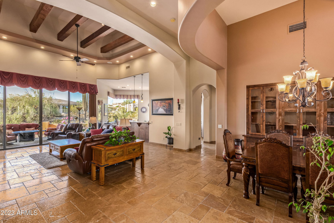
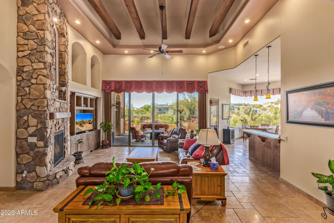
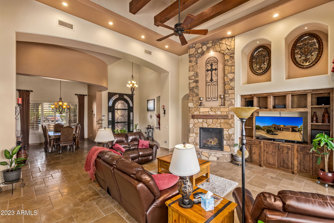
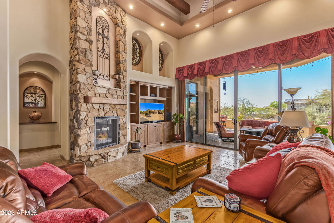
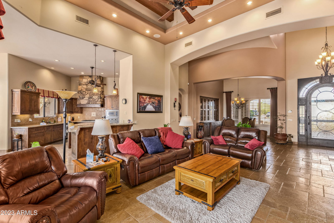
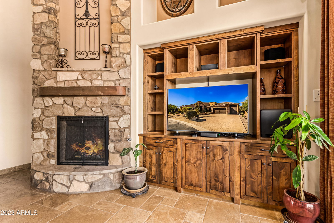
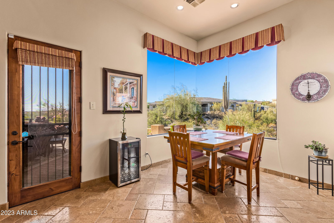
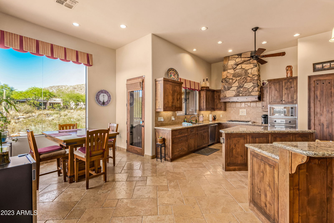
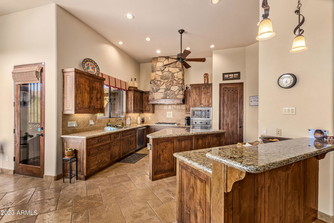
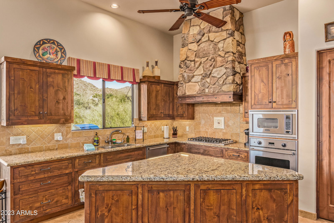
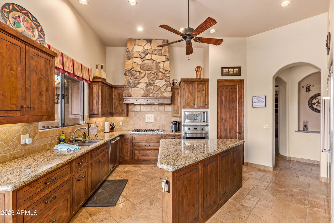
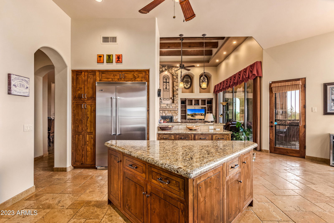
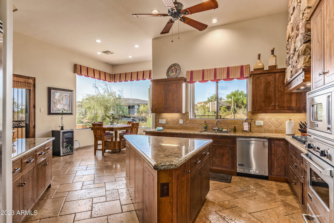
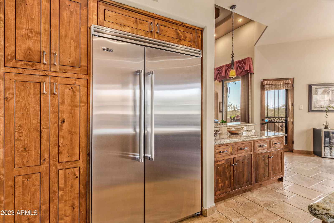
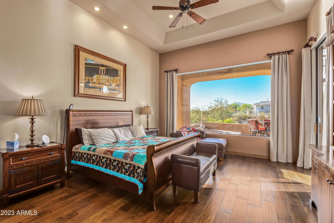

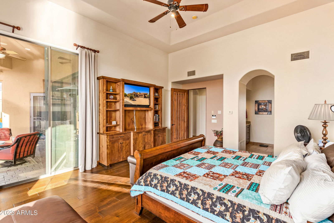
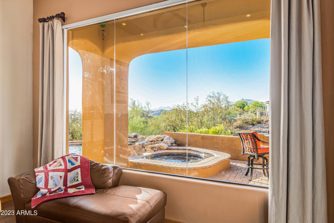
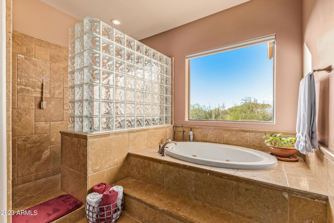
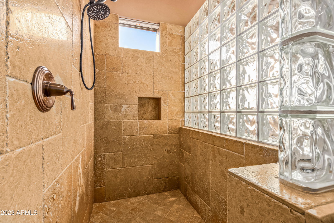
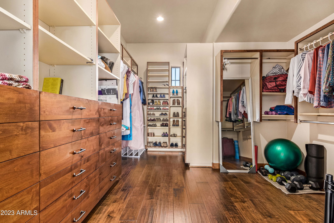

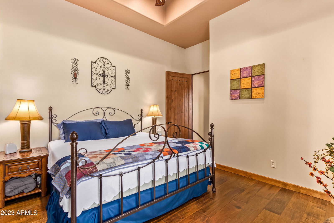
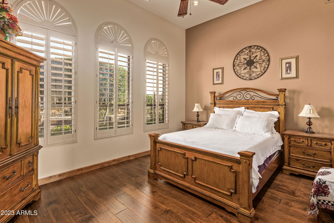
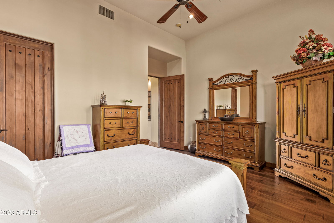
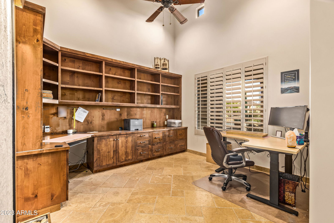

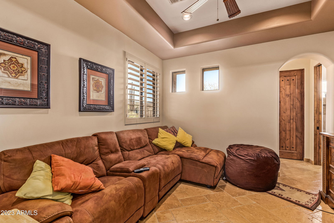

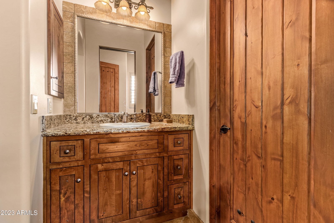
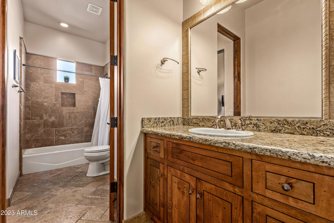
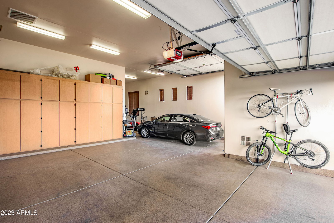
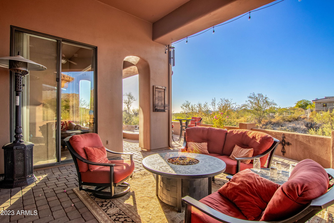
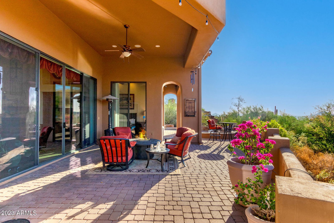
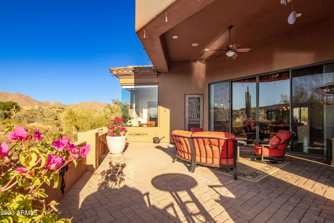
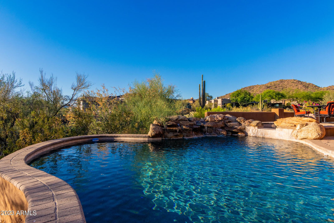
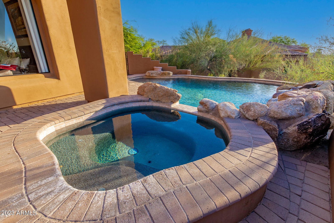
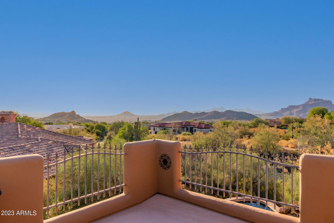
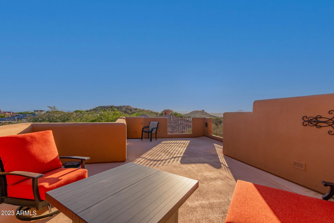
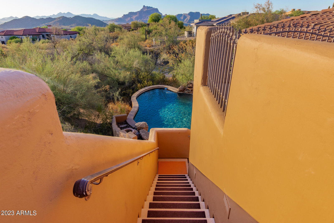
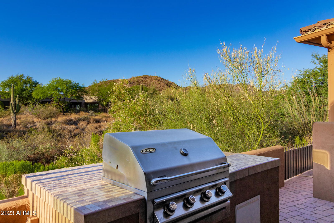
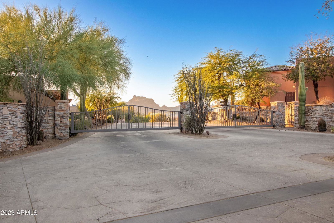
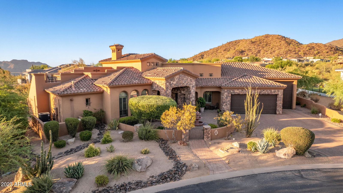
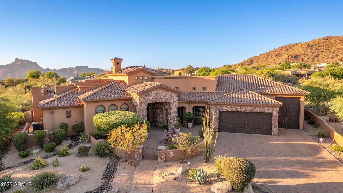
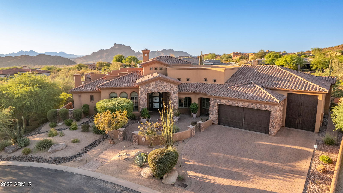
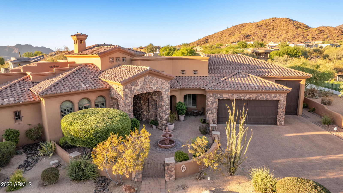
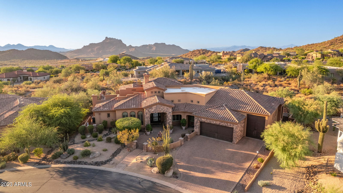
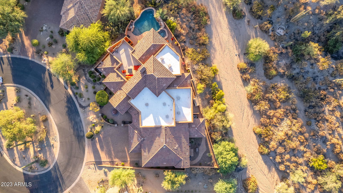
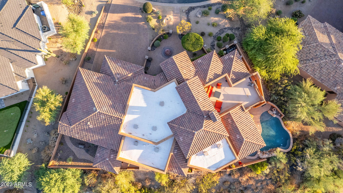
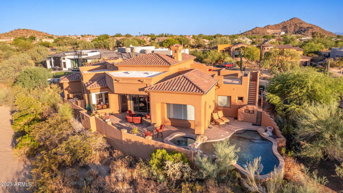
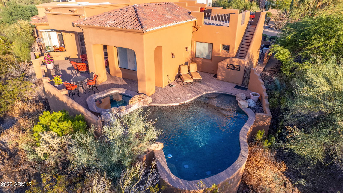
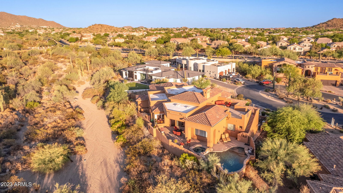
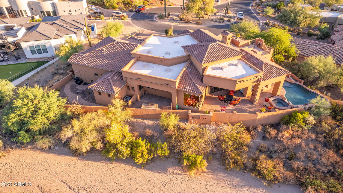
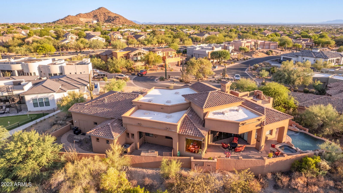
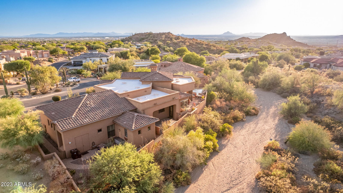
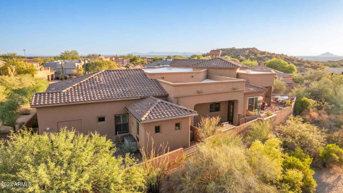
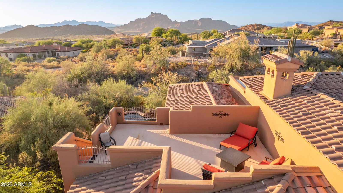
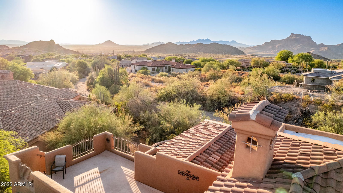
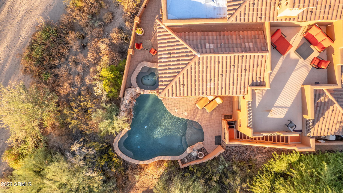
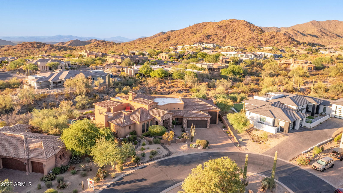
ENJOY RESORT LIVING W/ MILLION DOLLAR VIEWS! Single Level FULLY CUSTOM, 4BR, 3BA, DEN, *RV GARAGE*, COURTYARD, CUL-DE -SAC gem. Gourmet Kitchen features Viking appliances, knotty Alder hand-built cabinets, amazing views, breakfast bar & walk-in pantry. 14'ceilings & stone fireplace in great rm w/ built-in's and Versailles chiseled stone flooring t/o! Entertainers b-yard w/RED MTN views features private pool & spa w/tranquil waterfall, view deck, city lights, BBQ. LAS SENDAS is a MASTER PLANNED COMMUNITY w/GOLF, heated Pools & Spas, tennis, parks, baseball & soccer fields, hiking & biking trails & close proximity to airports, hospitals, fine dining & upscale shopping. Enjoy breath- taking Arizona sunsets from this very private 19,955 sqft lot. CLICK DOCUMENTS FOR LIST OF OPTIONS
/u.realgeeks.media/scottsdaleazrealtor/compasslogo_black-01.png)
Additional Information
- Elementary School
- Las Sendas Elementary School
- High School
- Red Mountain High School
- Middle School
- Fremont Junior High School
- Acres
- 0.46
- Architecture
- Santa Barbara/Tuscan
- Assoc Fee Includes
- Maintenance Grounds, Street Maint
- Hoa Fee
- $365
- Hoa Fee Frequency
- Quarterly
- Hoa
- Yes
- Hoa Name
- Las Sendas Community
- Builder Name
- Paramount Custom
- Community
- Las Sendas
- Community Features
- Community Spa, Community Spa Htd, Transportation Svcs, Gated, Golf, Near Bus Stop, Tennis Court(s), Playground, Biking/Walking Path, Clubhouse, Fitness Center
- Construction
- Wood Frame, Painted, Stucco, Stone
- Cooling
- Ceiling Fan(s), Central Air, Programmable Thmstat
- Exterior Features
- Balcony, Private Street(s), Private Yard, Other, Built-in Barbecue
- Fencing
- Wrought Iron, Block
- Fireplace
- Family Room
- Flooring
- Stone, Wood
- Garage Spaces
- 3
- Accessibility Features
- Zero-Grade Entry, Accessible Door 32in+ Wide
- Heating
- Natural Gas
- Laundry
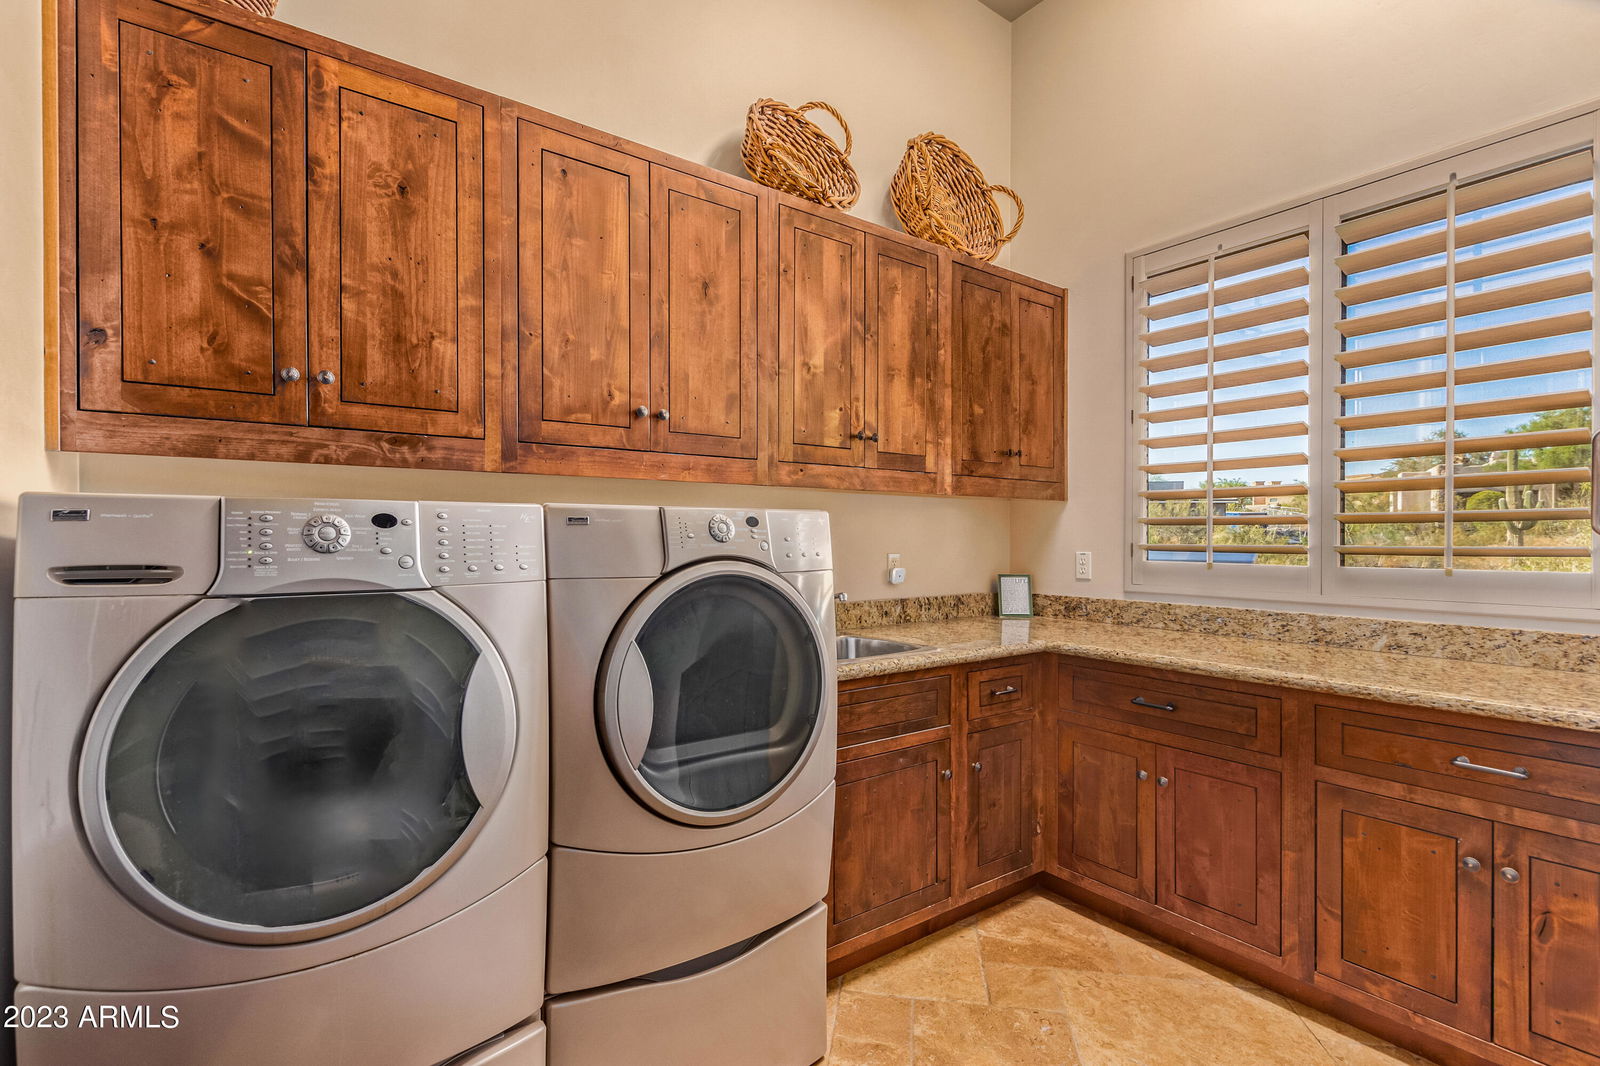
- Inside
- Living Area
- 3,523
- Lot Size
- 19,955
- Model
- Custom
- New Financing
- Cash, VA Loan, Conventional
- Other Rooms
- Great Room
- Parking Features
- Tandem, Over Height Garage, Extended Length Garage, Garage Door Opener, Attch'd Gar Cabinets, RV Garage, Direct Access
- Lot Features
- Hillside Lot, Cul-De-Sac, North/South Exposure, Adjacent to Wash, Desert Front, Desert Back, Sprinklers In Front, Sprinklers In Rear, Natural Desert Back, Auto Timer H2O Front, Auto Timer H2O Back
- Roofing
- Tile
- Pool
- Yes
- Spa
- Private
- Stories
- 1
- Style
- Santa Barbara/Tuscan
- Subdivision
- Las Sendas
- Taxes
- $7,130
- Tax Year
- 2022
- Water
- Public
Mortgage Calculator
Listing courtesy of West USA Realty. Selling Office: Russ Lyon Sotheby's International Realty.
All information should be verified by the recipient and none is guaranteed as accurate by ARMLS. Copyright 2026 Arizona Regional Multiple Listing Service, Inc. All rights reserved.