22843 N 54th Street, Phoenix, AZ 85054
- $1,855,000
- 5
- BD
- 4
- BA
- 4,794
- SqFt




- Sold Price
- $1,855,000
- List Price
- $1,997,500
- Closing Date
- Jan 03, 2024
- Days on Market
- 201
- Status
- CLOSED
- MLS#
- 6569760
- City
- Phoenix
- Bedrooms
- 5
- Bathrooms
- 4
- Living SQFT
- 4,794
- Lot Size
- 16,111
- Subdivision
- Desert Ridge
- Year Built
- 2000
- Type
- Single Family Residence
Property Description
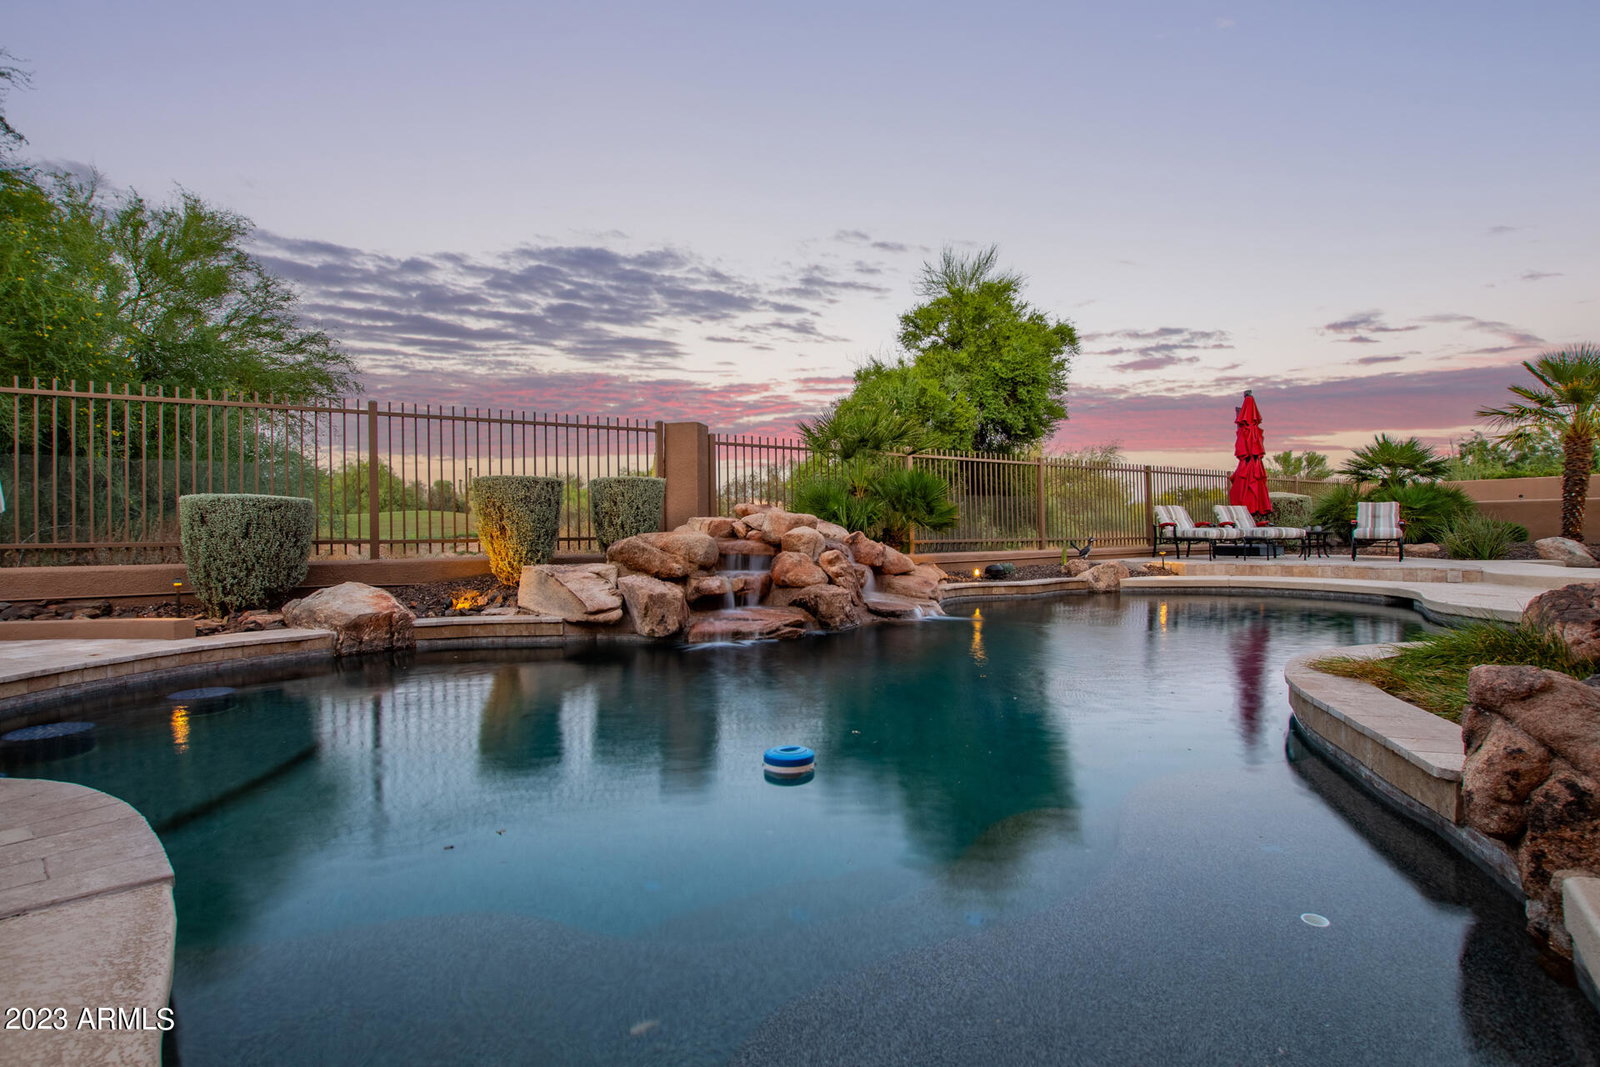
This Is It! Beautiful 5 Bed, 3.5 Bath Home Located On The World Famous Arnold Palmer Designed Wildfire Golf Course! Gated Community In Desert Ridge, New Exterior Paint, Newer A/Cs, Newer Roof, Formal Living/Dining, Family Room, Gorgeous Stone Tile Flooring, Fireplace, Wet Bar, Plantation Shutters, Amazing Chef's Kitchen w/High End Stainless Steel Appliance, Sub Zero Fridge, Dacor Gourmet Commercial Gas Range, Granite Counters, Pantry, & Island w/Breakfast Bar. Split Plan,Huge Master Bedroom w/Private Exit, Spacious Walk-In Closet, Full Bath w/Double Sinks, Separate Tub,Tiled Shower/Sauna. Entertaining Backyard w/Covered Patio, Built-In BBQ, Refreshing Pool/Spa! Low Maintenance Landscaping, JW Marriott Desert Ridge Resort & Spa Complex Is Mins Away, Close To 101 & Desert Ridge Marketplace Resort-like backyard is an entertainer's dream which includes a covered patio, seating areas, built-in BBQ, spa, and a refreshing pool with a rock waterfall. Words don't make it justice. You must see it with your own eyes!
/u.realgeeks.media/scottsdaleazrealtor/compasslogo_black-01.png)
Additional Information
- Elementary School
- Desert Trails Elementary School
- High School
- Pinnacle High School
- Middle School
- Explorer Middle School
- Acres
- 0.37
- Assoc Fee Includes
- Maintenance Grounds
- Hoa Fee
- $1,006
- Hoa Fee Frequency
- Semi-Annually
- Hoa
- Yes
- Hoa Name
- Expedition Point
- Builder Name
- M/I Custom
- Community
- Desert Ridge
- Community Features
- Gated, Golf, Biking/Walking Path
- Construction
- Wood Frame, Painted, Stucco
- Cooling
- Ceiling Fan(s), Central Air
- Exterior Features
- Private Yard, Built-in Barbecue
- Fencing
- Wrought Iron, Block
- Fireplace
- Family Room, Gas, Fire Pit
- Flooring
- Carpet, Tile
- Garage Spaces
- 3
- Heating
- Natural Gas
- Laundry
- Washer Hookup, Inside
- Living Area
- 4,794
- Lot Size
- 16,111
- New Financing
- Cash, VA Loan, Conventional
- Other Rooms
- Family Room, Great Room
- Parking Features
- Side Vehicle Entry, Garage Door Opener, Attch'd Gar Cabinets, Circular Driveway, Direct Access
- Lot Features
- On Golf Course, Desert Front, Desert Back, Auto Timer H2O Front, Auto Timer H2O Back
- Roofing
- Built-Up, Tile
- Pool
- Yes
- Spa
- Private
- Stories
- 1
- Subdivision
- Desert Ridge
- Taxes
- $10,057
- Tax Year
- 2022
- Water
- Public
Courtesy of Keller Williams, Professional Partners. 623-939-8900 Selling Office: Berkshire Hathaway HomeServices Arizona Properties.
Copyright 2026 Arizona Regional Multiple Listing Service, All rights reserved. The data relating to real estate for sale on this website comes in part from the Arizona Regional Multiple Listing Service. All information deemed reliable but not guaranteed and should be independently verified. All properties are subject to prior sale, change or withdrawal. Neither listing broker(s) nor Arizona Regional Multiple Listing Service shall be responsible for any typographical errors, misinformation, misprints and shall be held totally harmless.