20802 N Grayhawk Drive Unit 1042, Scottsdale, AZ 85255
- $730,000
- 3
- BD
- 3
- BA
- 2,423
- SqFt




- Sold Price
- $730,000
- List Price
- $739,000
- Closing Date
- Dec 21, 2023
- Days on Market
- 174
- Status
- CLOSED
- MLS#
- 6568922
- City
- Scottsdale
- Bedrooms
- 3
- Bathrooms
- 3
- Living SQFT
- 2,423
- Lot Size
- 1,983
- Subdivision
- Avian At Grayhawk Condominium
- Year Built
- 2000
- Type
- Townhouse
Property Description
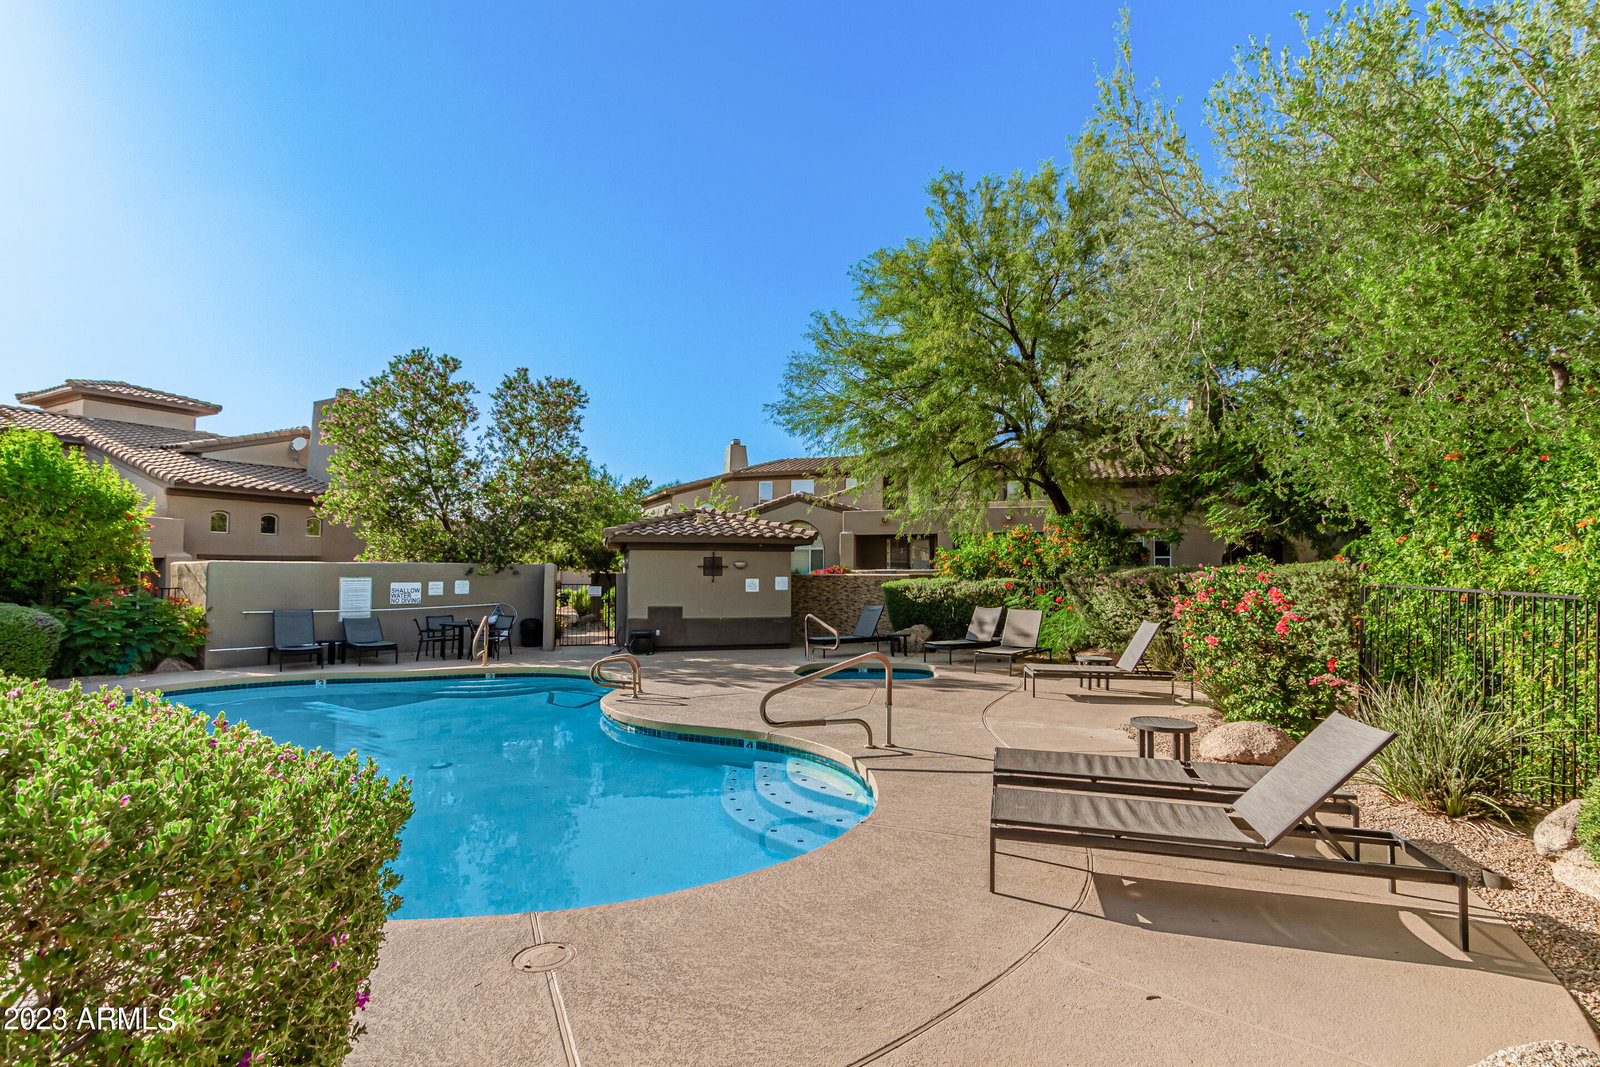
HUGE PRICE REDUCTION! Luxury Guard Gated 3 bedroom townhome in the Grayhawk Raptor Retreat of Avian. Great room concept with gorgeous fireplace, newly installed luxury vinyl plank flooring, new baseboards & soaring ceilings make this home light, bright & so inviting. Open kitchen with breakfast bar & tons of cabinet space. 3.0 ton Trane HVAC, water heater, garage door motor & custom master closet system are also brand new. Private courtyard entry with sitting area. All bedrooms upstairs with split floor plan. Private patio with BBQ grill. Enjoy the fabulous community swimming pools & spas. The famed Grayhawk Clubhouse is just a short distance where you can enjoy world class fine dining or get in a round of golf at one of Grayhawk's nationally ranked & perfectly manicured golf courses. Amazing location close to the 101 freeway, Kierland and Scottsdale Quarter, shopping, dining and highly rated Paradise Valley Schools.
/u.realgeeks.media/scottsdaleazrealtor/compasslogo_black-01.png)
Additional Information
- Elementary School
- Grayhawk Elementary School
- High School
- Pinnacle High School
- Middle School
- Mountain Trail Middle School
- School District
- Paradise Valley Unified District
- Acres
- 0.05
- Architecture
- Contemporary
- Assoc Fee Includes
- Roof Repair, Pest Control, Maintenance Grounds, Street Maint, Front Yard Maint, Roof Replacement, Maintenance Exterior
- Hoa Fee
- $338
- Hoa Fee Frequency
- Monthly
- Hoa
- Yes
- Hoa Name
- Avian at Grayhawk
- Builder Name
- Universal
- Community Features
- Golf, Gated, Community Spa, Community Spa Htd, Community Pool Htd, Community Pool, Guarded Entry, Tennis Court(s), Biking/Walking Path, Fitness Center
- Construction
- Stucco, Wood Frame, Painted
- Cooling
- Central Air
- Electric
- 220 Volts in Kitchen
- Fencing
- None
- Fireplace
- 1 Fireplace, Living Room, Gas
- Flooring
- Vinyl
- Garage Spaces
- 2
- Heating
- Electric
- Living Area
- 2,423
- Lot Size
- 1,983
- Model
- Osprey
- New Financing
- Cash, Conventional, FHA, VA Loan
- Parking Features
- Garage Door Opener, Direct Access, Shared Driveway
- Lot Features
- Desert Back, Desert Front, Gravel/Stone Front
- Roofing
- Tile
- Sewer
- Sewer in & Cnctd, Public Sewer
- Spa
- None
- Stories
- 2
- Style
- Contemporary
- Subdivision
- Avian At Grayhawk Condominium
- Taxes
- $3,162
- Tax Year
- 2022
- Water
- City Water
Mortgage Calculator
Listing courtesy of Redfin Corporation. Selling Office: My Home Group Real Estate.
All information should be verified by the recipient and none is guaranteed as accurate by ARMLS. Copyright 2026 Arizona Regional Multiple Listing Service, Inc. All rights reserved.