7506 S 29th Way, Phoenix, AZ 85042
- $303,000
- 2
- BD
- 2
- BA
- 1,205
- SqFt




- Sold Price
- $303,000
- List Price
- $306,000
- Closing Date
- Aug 16, 2023
- Days on Market
- 70
- Status
- CLOSED
- MLS#
- 6557321
- City
- Phoenix
- Bedrooms
- 2
- Bathrooms
- 2
- Living SQFT
- 1,205
- Lot Size
- 1,203
- Subdivision
- Hunter Ridge Phase 1 Condominium Amd
- Year Built
- 2006
- Type
- Apartment
Property Description
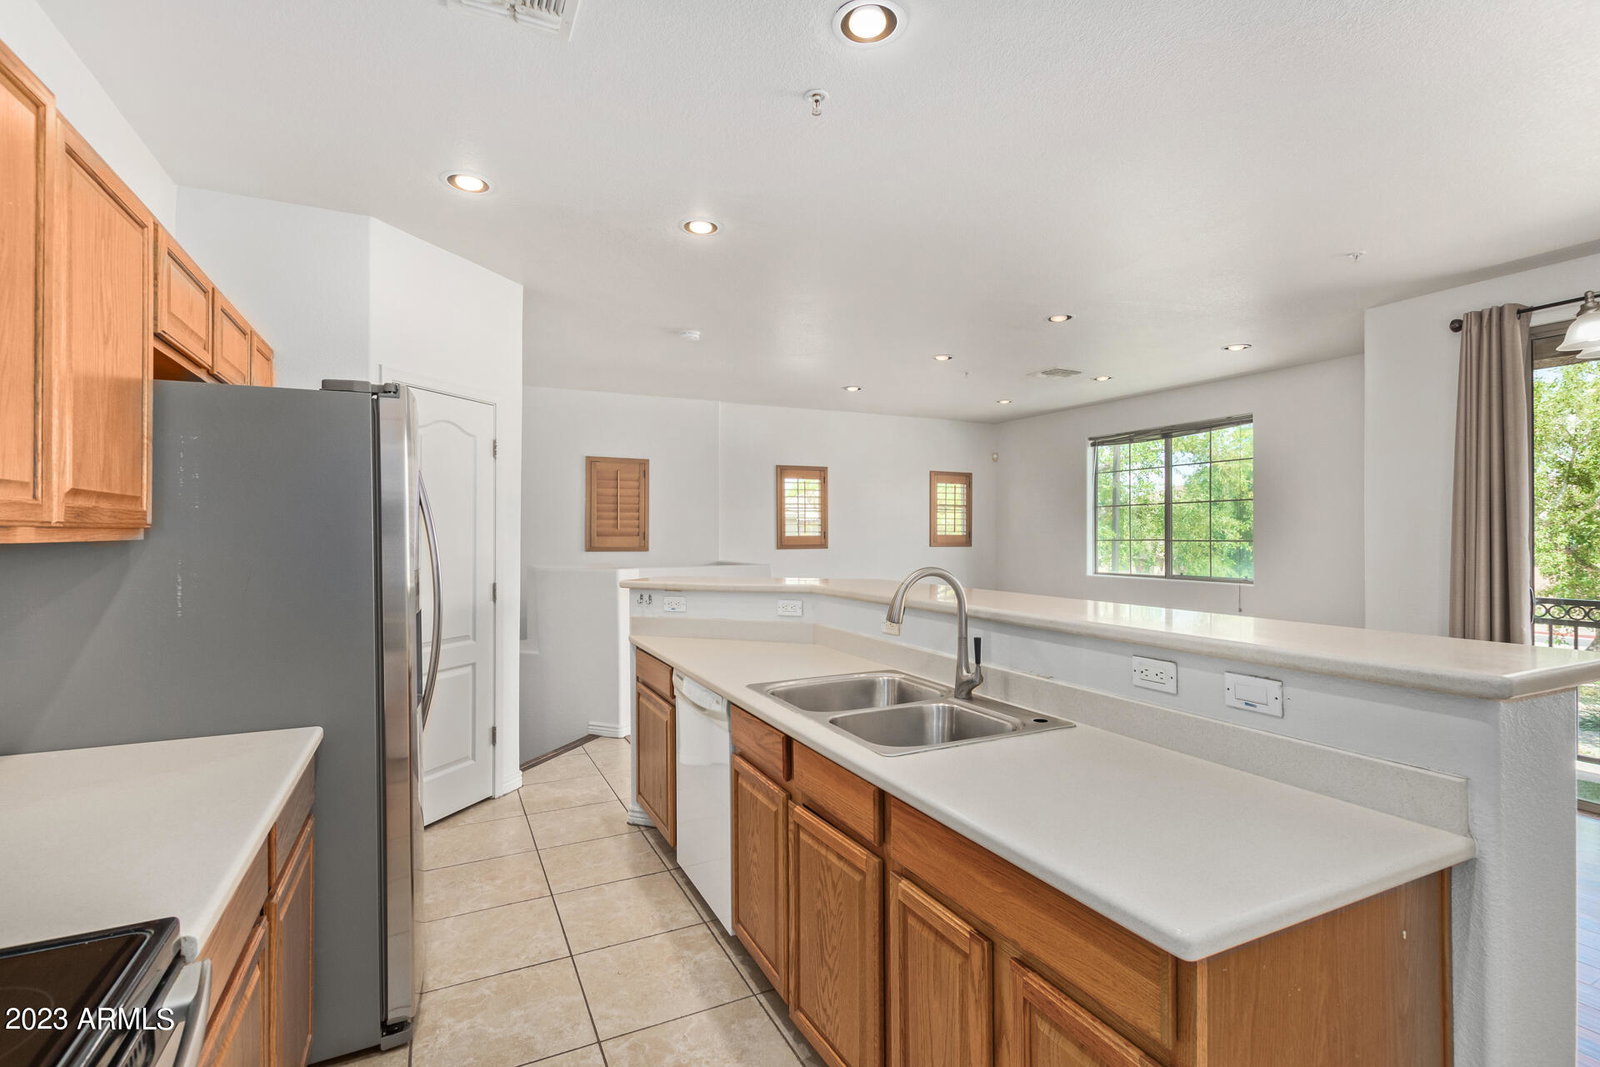
Fantastic opportunity to own this stunning 2-bed, 2-bath unit in the Hunter Ridge! Discover a spacious great room featuring wood-look flooring, recessed lighting, high ceilings creating an open atmosphere, & sliding glass doors that provide easy access to the balcony. The spotless kitchen boasts paneled cabinets, a pantry for extra storage, sleek SS appliances, & a two-tier island w/ a breakfast bar. Retreat to the main bedroom, filled w/ natural light, offering a private bathroom for added comfort. Unwind w/ your favorite drink on the balcony & enjoy a picturesque view of the well-maintained gated Community, complete w/ lush greenbelt areas, a playground, & sparkling pools. Excellent location near golf courses, schools, bus stops, restaurants, & shopping. See this move-in-ready gem today!
/u.realgeeks.media/scottsdaleazrealtor/compasslogo_black-01.png)
Additional Information
- Elementary School
- Cloves C Campbell Sr Elementary School
- High School
- South Mountain High School
- Middle School
- Cloves C Campbell Sr Elementary School
- School District
- Phoenix Union High School District
- Acres
- 0.03
- Architecture
- Contemporary, Santa Barbara/Tuscan
- Assoc Fee Includes
- Roof Repair, Insurance, Sewer, Pest Control, Maintenance Grounds, Street Maint, Front Yard Maint, Trash, Water, Roof Replacement, Maintenance Exterior
- Hoa Fee
- $310
- Hoa Fee Frequency
- Monthly
- Hoa
- Yes
- Hoa Name
- Hunter Ridge
- Builder Name
- KB Homes
- Community
- Hunter Ridge
- Community Features
- Gated, Community Spa Htd, Community Pool Htd, Community Pool, Near Bus Stop, Playground, Biking/Walking Path
- Construction
- Stucco, Wood Frame, Painted
- Cooling
- Central Air, Ceiling Fan(s)
- Exterior Features
- Balcony
- Fencing
- None
- Fireplace
- None
- Flooring
- Laminate, Tile, Wood
- Garage Spaces
- 1
- Heating
- Electric
- Laundry
- Wshr/Dry HookUp Only
- Living Area
- 1,205
- Lot Size
- 1,203
- New Financing
- Cash, Conventional, FHA, VA Loan
- Parking Features
- Garage Door Opener, Direct Access
- Roofing
- Tile
- Sewer
- Public Sewer
- Spa
- None
- Stories
- 2
- Style
- Contemporary, Santa Barbara/Tuscan
- Subdivision
- Hunter Ridge Phase 1 Condominium Amd
- Taxes
- $1,108
- Tax Year
- 2022
- Water
- City Water
Mortgage Calculator
Listing courtesy of Phoenix Real Estate Group. Selling Office: Posh Properties.
All information should be verified by the recipient and none is guaranteed as accurate by ARMLS. Copyright 2026 Arizona Regional Multiple Listing Service, Inc. All rights reserved.