3958 E Northridge Circle, Mesa, AZ 85215
- $3,800,000
- 6
- BD
- 7
- BA
- 10,396
- SqFt




- Sold Price
- $3,800,000
- List Price
- $4,250,000
- Closing Date
- Aug 16, 2023
- Days on Market
- 81
- Status
- CLOSED
- MLS#
- 6555334
- City
- Mesa
- Bedrooms
- 6
- Bathrooms
- 7
- Living SQFT
- 10,396
- Lot Size
- 42,477
- Subdivision
- Rosewood Estates
- Year Built
- 2003
- Type
- Single Family Residence
Property Description
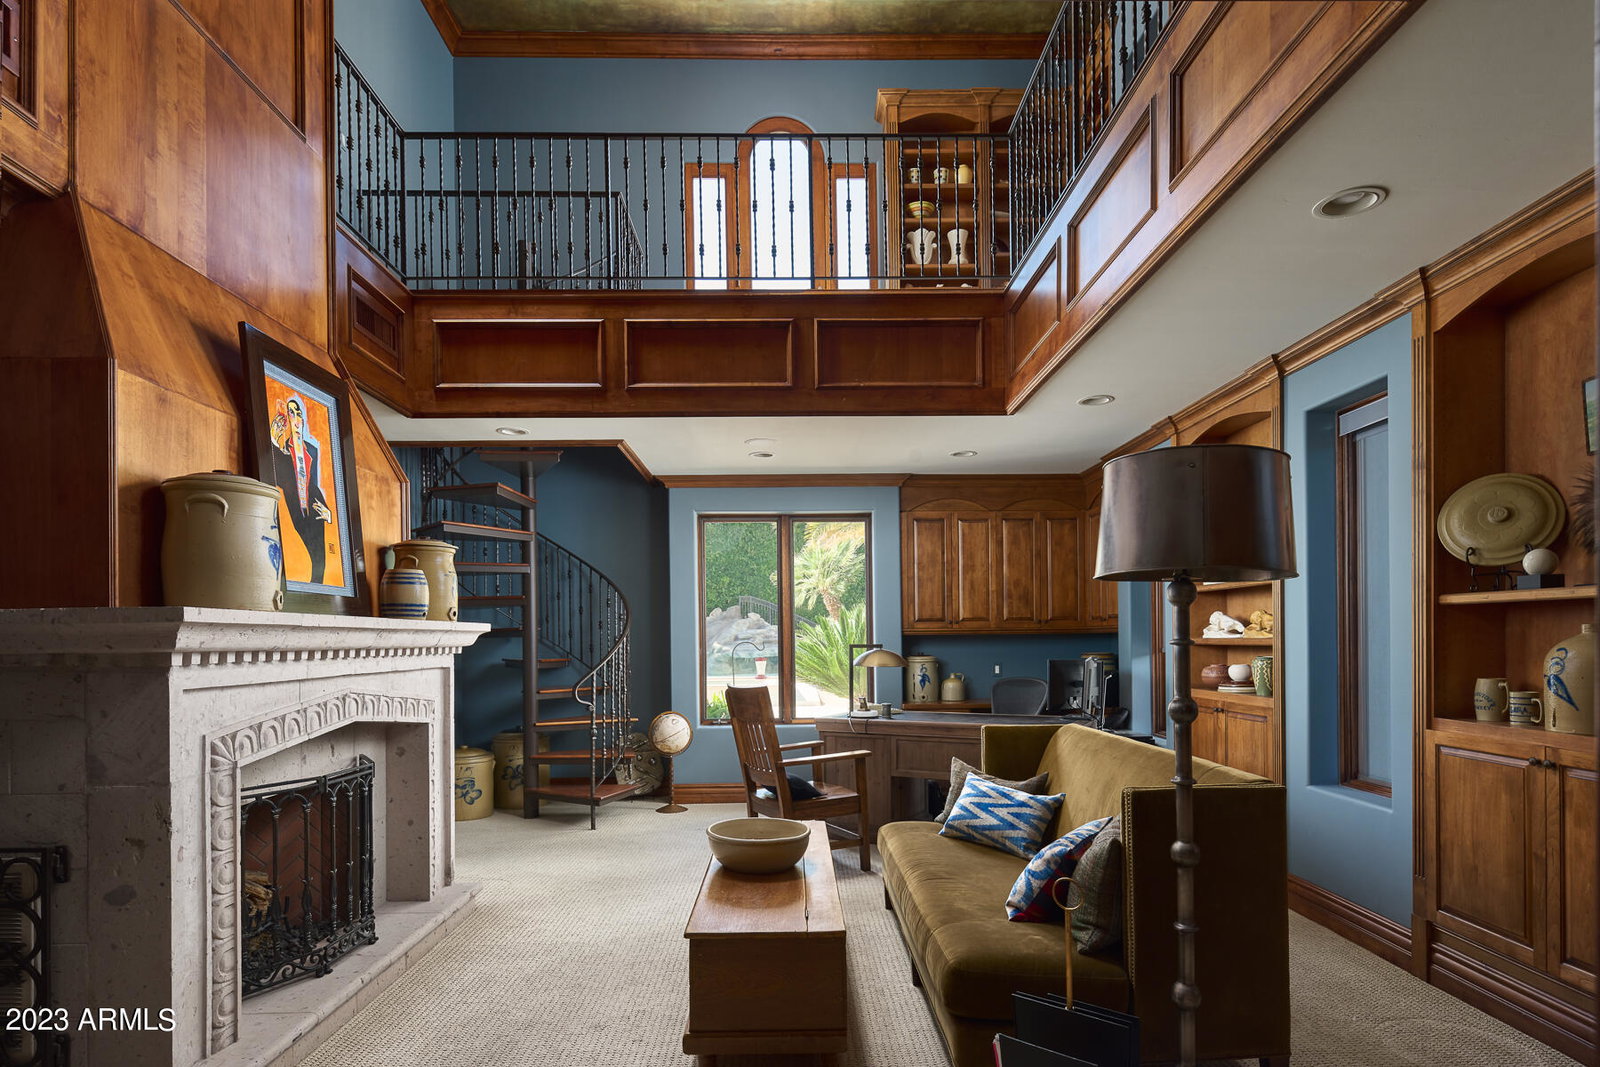
Experience the ultimate in refined luxury and sophistication. This Spanish inspired estate boasts a perfect combination of world-class luxury and resort-style relaxation just a short drive away from the hustle and bustle of Scottsdale and Paradise Valley. Step inside, and you'll be greeted by gorgeous woodwork, canterra accents and custom ceiling treatments throughout the home. The gourmet kitchen features double beveled granite and exquisite woodwork. The 2-story library features an artful hand-painted world map on the ceiling. The master suite is a tranquil retreat complete with a private patio, canterra fireplace, and large spa jetted tub. The ultra private backyard oasis is an entertainer's dream, featuring a sparkling play/lap pool with a boulder water slide, grotto, waterfall, spa firepit, BBQ with serving bar, and ample space for entertaining guests. This home also features an exercise room, theatre/game room, and craft room, making it the crown jewel of Rosewood Estates. Don't miss this rare opportunity to own this exceptional property.
/u.realgeeks.media/scottsdaleazrealtor/compasslogo_black-01.png)
Additional Information
- Elementary School
- Ishikawa Elementary School
- High School
- Mountain View High School
- Middle School
- Stapley Junior High School
- Acres
- 0.98
- Assoc Fee Includes
- Maintenance Grounds, Street Maint
- Hoa Fee
- $600
- Hoa Fee Frequency
- Quarterly
- Hoa
- Yes
- Hoa Name
- Rosewood Estates
- Basement Description
- Finished
- Builder Name
- Unknown
- Community Features
- Gated, Tennis Court(s), Playground
- Construction
- Wood Frame, Painted, Stucco
- Cooling
- Ceiling Fan(s), Central Air, Programmable Thmstat
- Exterior Features
- Private Yard, Built-in Barbecue
- Fencing
- Block
- Fireplace
- Family Room, Living Room, Master Bedroom, Fire Pit
- Flooring
- Carpet, Stone, Wood
- Garage Spaces
- 5
- Heating
- Natural Gas
- Laundry
- Inside
- Living Area
- 10,396
- Lot Size
- 42,477
- New Financing
- Cash, Conventional
- Other Rooms
- Library-Blt-in Bkcse, Bonus/Game Room
- Parking Features
- Over Height Garage, Extended Length Garage, Detached, Side Vehicle Entry, Garage Door Opener, Separate Strge Area
- Lot Features
- Cul-De-Sac, North/South Exposure, Borders Common Area, Sprinklers In Front, Sprinklers In Rear, Gravel/Stone Front, Gravel/Stone Back, Grass Front, Grass Back, Auto Timer H2O Front, Auto Timer H2O Back
- Roofing
- Tile
- Sewer
- Sewer-In & Connected
- Pool
- Yes
- Spa
- Private, Heated
- Stories
- 2
- Subdivision
- Rosewood Estates
- Taxes
- $14,117
- Tax Year
- 2022
- Water
- Public
Mortgage Calculator
Listing courtesy of RETSY. Selling Office: Locality Real Estate.
All information should be verified by the recipient and none is guaranteed as accurate by ARMLS. Copyright 2026 Arizona Regional Multiple Listing Service, Inc. All rights reserved.