11090 E Purple Aster Way, Scottsdale, AZ 85262
- $2,975,000
- 4
- BD
- 5
- BA
- 4,684
- SqFt






- Sold Price
- $2,975,000
- List Price
- $3,400,000
- Closing Date
- Aug 09, 2023
- Days on Market
- 156
- Status
- CLOSED
- MLS#
- 6533506
- City
- Scottsdale
- Bedrooms
- 4
- Bathrooms
- 5
- Living SQFT
- 4,684
- Lot Size
- 37,489
- Subdivision
- Desert Mountain
- Year Built
- 2000
- Type
- Single Family Residence
Property Description

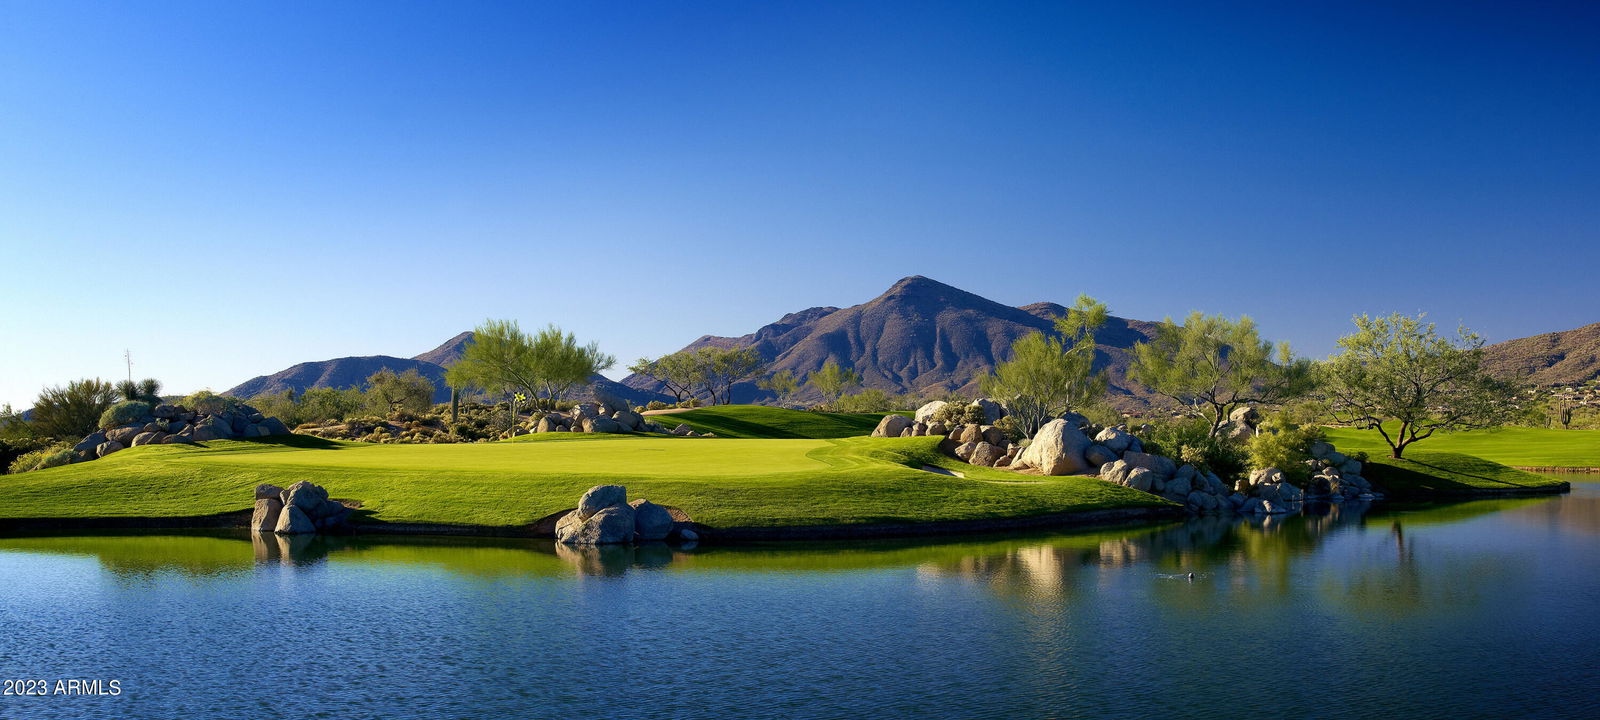
Desert Mountain Golf Membership available with this exquisite Allen Tafoya designed Masterpiece in the High Sonoran Desert! At an elevation of 3,400 ft, this 4,684 sq ft luxury estate is situated on an elevated lot with boulder outcroppings offering unobstructed city lights, mountains, sunsets and valley views. This one-of-a-kind home has 3 en-suite bedrooms in the main home + separate casita with attached garage, dining room, & separate cozy hearth room. Exceptional craftsmanship throughout with wood and stone flooring, beautiful custom wood beams and columns, open floor plan, and 5 fireplaces. The uniquely designed kitchen offers saguaro spine wood cabinetry, and granite & butcher block countertops. Spacious outdoor living with private swimming pool, spa, fire pit & BBQ. Offered turnkey.
/u.realgeeks.media/scottsdaleazrealtor/compasslogo_black-01.png)
Additional Information
- Elementary School
- Black Mountain Elementary School
- High School
- Cactus Shadows High School
- Middle School
- Sonoran Trails Middle School
- Acres
- 0.86
- Architecture
- Territorial/Santa Fe
- Assoc Fee Includes
- Maintenance Grounds
- Hoa Fee
- $1,916
- Hoa Fee Frequency
- Semi-Annually
- Hoa
- Yes
- Hoa Name
- DM HOA
- Builder Name
- Craig Eckhardt
- Community
- Desert Mountain
- Community Features
- Guarded Entry, Community Spa Htd, Concierge, Gated, Golf, Tennis Court(s), Playground, Biking/Walking Path, Clubhouse, Fitness Center, Pickleball
- Construction
- Wood Frame, Painted, Stucco, Stone
- Cooling
- Ceiling Fan(s), Central Air, Programmable Thmstat
- Electric
- 220 Volts in Kitchen
- Exterior Features
- Balcony, Storage, Built-in Barbecue
- Fencing
- Wrought Iron, Block
- Fireplace
- Family Room, Master Bedroom, Gas, Fire Pit
- Flooring
- Stone, Wood
- Garage Spaces
- 3
- Accessibility Features
- Bath Grab Bars, Mltpl Entries/Exits
- Guest House SqFt
- 425
- Heating
- Natural Gas
- Laundry
- Inside
- Living Area
- 4,684
- Lot Size
- 37,489
- Model
- Alan Tafoya-Architec
- New Financing
- Cash, Conventional
- Other Rooms
- Great Room, Guest Qtrs-Sep Entrn
- Parking Features
- Extended Length Garage, Garage Door Opener, Attch'd Gar Cabinets, Direct Access
- Lot Features
- Hillside Lot, Cul-De-Sac, North/South Exposure, Adjacent to Wash, East/West Exposure, Desert Front, Desert Back, Irrigation Front, Irrigation Back
- Roofing
- Foam
- Pool
- Yes
- Spa
- Private
- Stories
- 2
- Style
- Territorial/Santa Fe
- Subdivision
- Desert Mountain
- Taxes
- $7,841
- Tax Year
- 2022
- Water
- Public
Mortgage Calculator
Listing courtesy of Russ Lyon Sotheby's International Realty. Selling Office: The Agency.
All information should be verified by the recipient and none is guaranteed as accurate by ARMLS. Copyright 2026 Arizona Regional Multiple Listing Service, Inc. All rights reserved.