6625 N 82nd Way, Scottsdale, AZ 85250
- $2,610,000
- 5
- BD
- 6
- BA
- 4,501
- SqFt



- Sold Price
- $2,610,000
- List Price
- $2,699,000
- Closing Date
- Nov 01, 2023
- Days on Market
- 280
- Status
- CLOSED
- MLS#
- 6511971
- City
- Scottsdale
- Bedrooms
- 5
- Bathrooms
- 6
- Living SQFT
- 4,501
- Lot Size
- 12,824
- Subdivision
- Park Scottsdale 9 Amd
- Year Built
- 2023
- Type
- Single Family Residence
Property Description
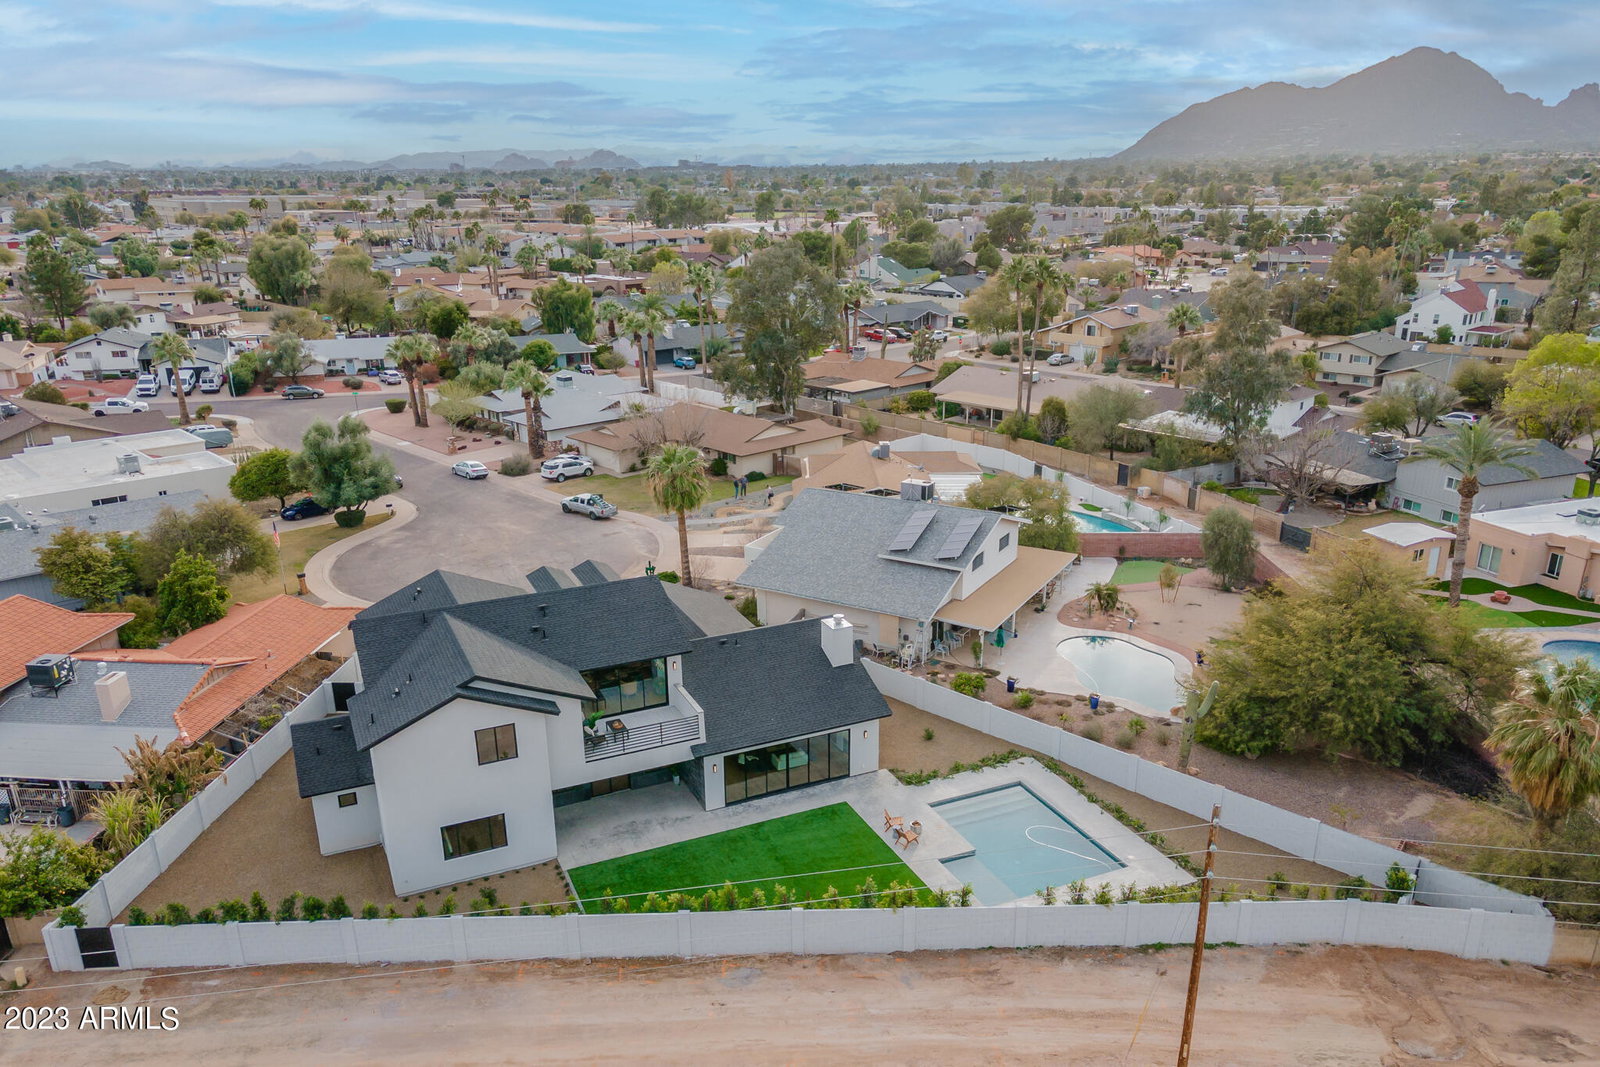
'THE CANAL HOUSE'' ~ CUSTOM NEW BUILD by RESTORATION 85 on the CANAL at the back of a CUL DE SAC! ~ CONSTRUCTION completed in 2023 ~ ENERGY EFFICIENT & SMART Home w/HERS Score of 54 ~ Over 4,500SF ~ Custom Wrought Iron Front Door w/Dual Pane Low-E Glass, 5 Bedrooms PLUS BONUS room/Loft PLUS Parlor & 5.5 Bathrooms ~ GORGEOUS Kitchen ~ 48'' Gas Range ~ Huge built-in Refrigerator ~ Separate WINE fridge recessed into a waterfall island ~ Amazing Pot filler ~ Under cabinet & toe kick custom LED lighting (also in bathrooms & showers) ~ HUGE island w/custom trim & seating area ~ Kitchen opens to large living room w/vaulted ceilings & beams ~ 20 Foot wide sliding doors stack to create indoor/outdoor space ~ Fireplace w/tile face ~ Built-in cabinets w/custom wall shelving ~ Built-in speaker t/o house, including outside ~ Primary bedroom OVERSIZED w/direct exit to back yard ~ Wood trim feature wall ~ Beautiful master bathroom ~ Stand alone tub ~ Shower 3D tiles w/multiple shower heads ~ High end dual vanities ~ HUGE primary walk-in closet has separate convenient exit to laundry room ~ Primary & a guest BR on main floor ~ Upstairs OVERSIZED loft has its own SURROUND SOUND controls & speakers ~ BREATHTAKING VIEWS of CAMELBACK, MUMMY AND THE MCDOWELL MOUNTAINS ~ Separate laundry rooms both upstairs & downstairs, ~ Upstairs Living Room w/14 FOOT wide sliding door for indoor/outdoor balcony space ~ Great size bedrooms ~ 3 full bathrooms upstairs including 2 ensuite bedrooms ~ 9+ foot ceilings ~ Real WOOD flooring ~ LED lighting t/o ~ Large laundry room cabinets for extra storage & open shelving custom built for the space ~ Garage entrance to house opens to built-in Drop Zone ~ SPRAY FOAM insulation for highly energy efficient home ~ Anderson DUAL PANE windows ~ Oversized 3-Car garage w/EPOXY floors & storage closet ~ Wi-fi controlled garage door ~ Fully automated landscape water system ~ Contemporary custom concrete driveway, courtyard & patios ~ Custom Gates to backyard ~ Modern courtyard FENCE ~ Fresh row of ficus columns along the rear wall ~ PHENOMENAL HOUSE in an AMAZING location ~ Walk the canal from your back gate ~ Perfectly located close to Scottsdale Green Belt, Dog Park, Xeriscape Garden, Chaparral Park, Downtown Scottsdale, Salt River Fields & so much more!
/u.realgeeks.media/scottsdaleazrealtor/compasslogo_black-01.png)
Additional Information
- Elementary School
- Pueblo Elementary School
- High School
- Saguaro High School
- Middle School
- Mohave Middle School
- Acres
- 0.29
- Assoc Fee Includes
- No Fees
- Builder Name
- Restoration 85
- Community Features
- Biking/Walking Path
- Construction
- Wood Frame, Spray Foam Insulation, Ducts Professionally Air-Sealed, Painted, Brick Veneer, Low VOC Paint, No VOC Paint, Synthetic Stucco
- Cooling
- Central Air, Programmable Thmstat, ENERGY STAR Qualified Equipment
- Exterior Features
- Balcony
- Fencing
- Block
- Fireplace
- Family Room, Living Room, Gas
- Flooring
- Tile, Wood
- Garage Spaces
- 3
- Heating
- Electric
- Laundry
- Engy Star (See Rmks), Washer Hookup, Inside, Gas Dryer Hookup, Upstairs Laundry, See Remarks
- Living Area
- 4,501
- Lot Size
- 12,824
- New Financing
- Cash, VA Loan, Conventional
- Other Rooms
- Family Room, Bonus/Game Room
- Parking Features
- Garage Door Opener, Direct Access, Electric Vehicle Charging Station(s)
- Lot Features
- Waterfront Lot, Cul-De-Sac, North/South Exposure, Alley, Desert Front, Desert Back, Sprinklers In Front, Sprinklers In Rear, Synthetic Grass Back, Auto Timer H2O Front, Auto Timer H2O Back
- Roofing
- Composition, Metal
- Pool
- Yes
- Spa
- None
- Stories
- 2
- Subdivision
- Park Scottsdale 9 Amd
- Taxes
- $1,908
- Tax Year
- 2022
- Water
- Public
Courtesy of Locality Real Estate. 602-758-6007 Selling Office: HomeSmart.
Copyright 2026 Arizona Regional Multiple Listing Service, All rights reserved. The data relating to real estate for sale on this website comes in part from the Arizona Regional Multiple Listing Service. All information deemed reliable but not guaranteed and should be independently verified. All properties are subject to prior sale, change or withdrawal. Neither listing broker(s) nor Arizona Regional Multiple Listing Service shall be responsible for any typographical errors, misinformation, misprints and shall be held totally harmless.