3131 N Central Avenue Unit 7020, Phoenix, AZ 85012
- $504,418
- 1
- BD
- 2
- BA
- 822
- SqFt




- Sold Price
- $504,418
- List Price
- $502,900
- Closing Date
- Apr 24, 2024
- Days on Market
- 33
- Status
- CLOSED
- MLS#
- 6435836
- City
- Phoenix
- Bedrooms
- 1
- Bathrooms
- 2
- Living SQFT
- 822
- Lot Size
- 888
- Subdivision
- Edison Midtown Condominiums
- Year Built
- 2022
- Type
- Apartment
Property Description
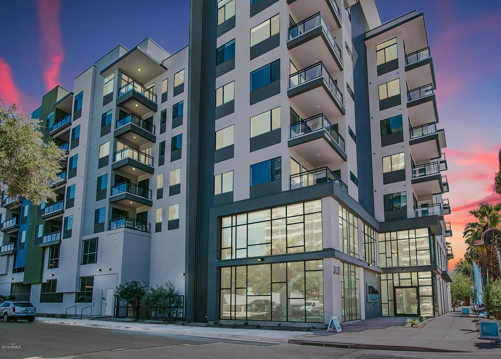
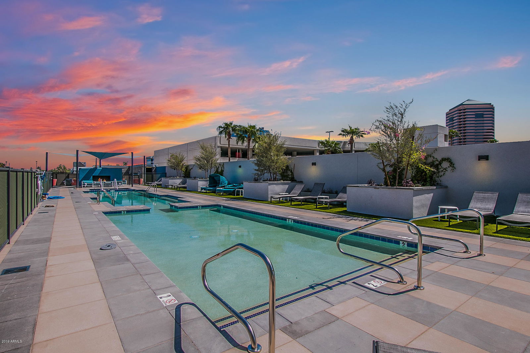
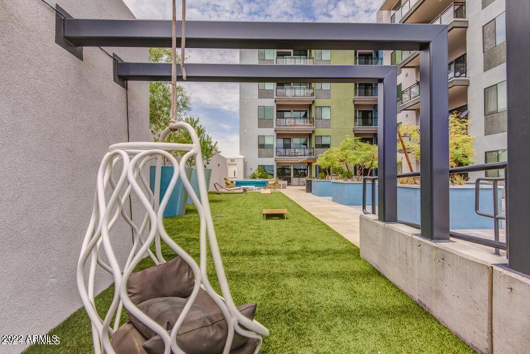
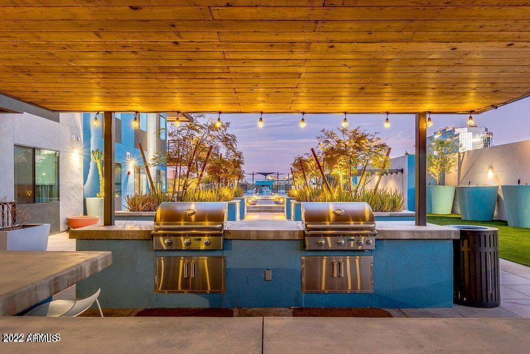
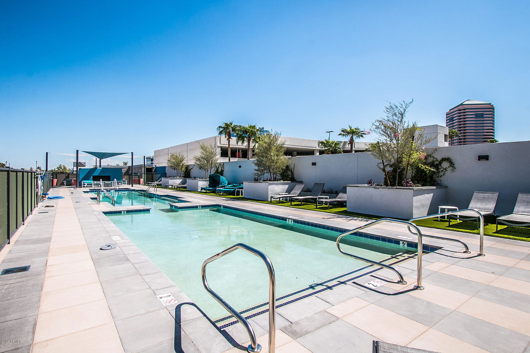
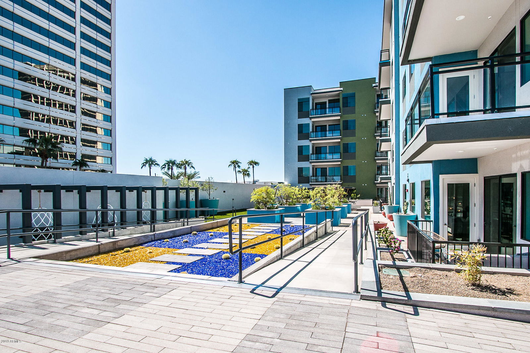
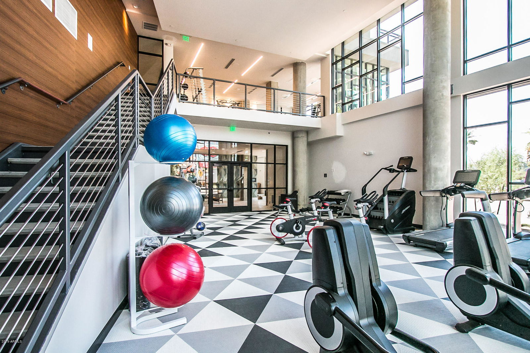
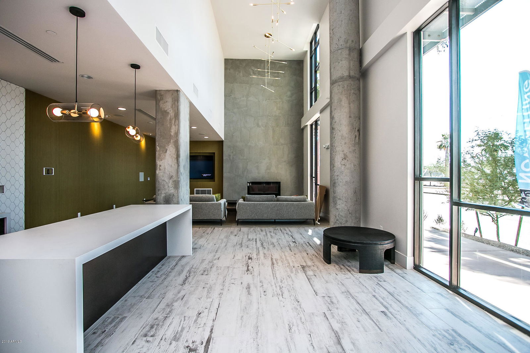
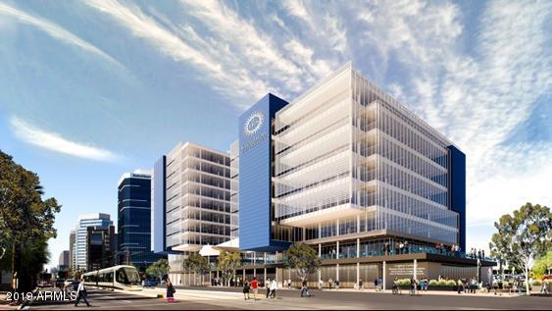
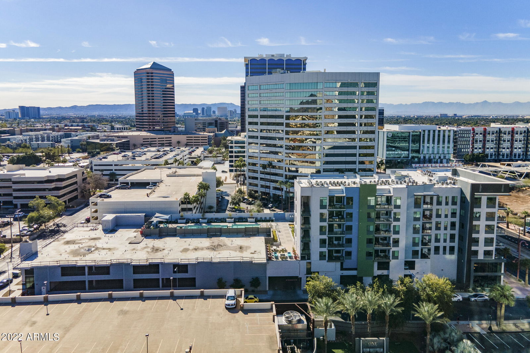
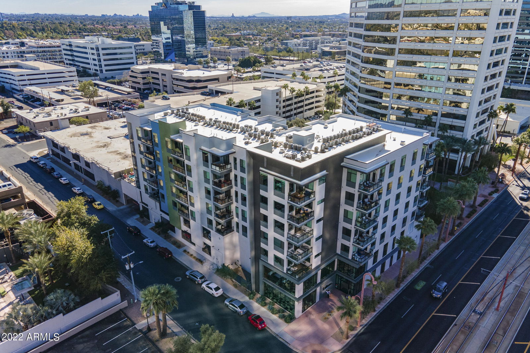
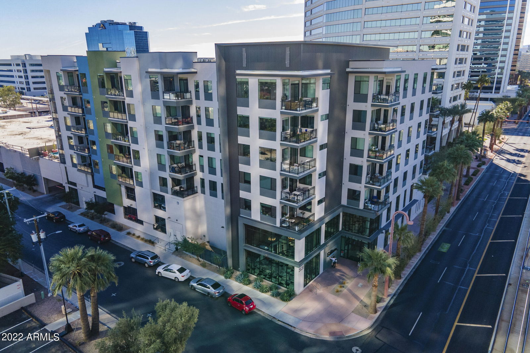
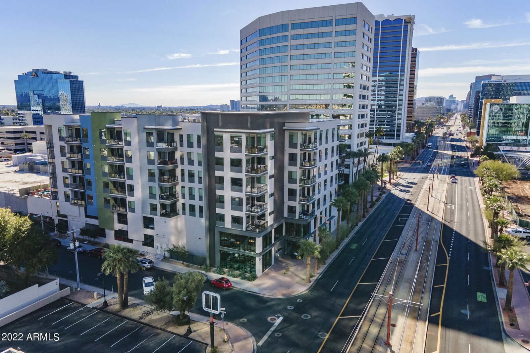
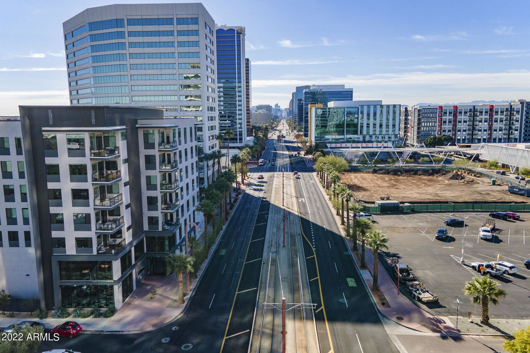
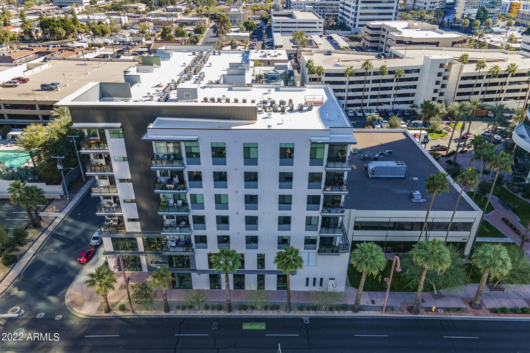
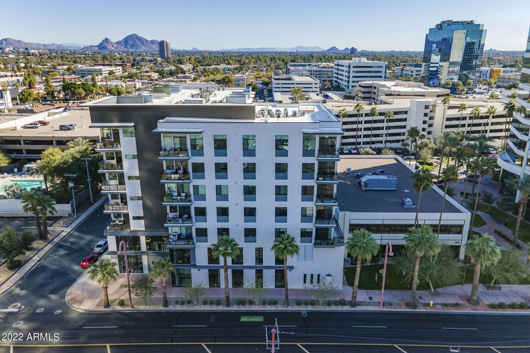
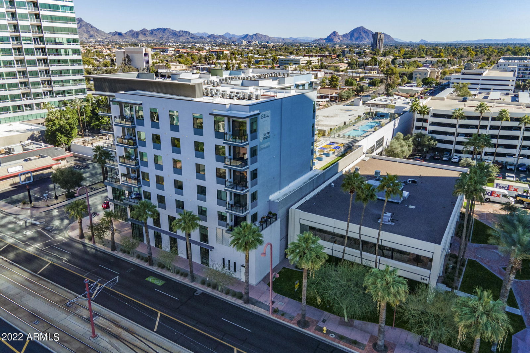
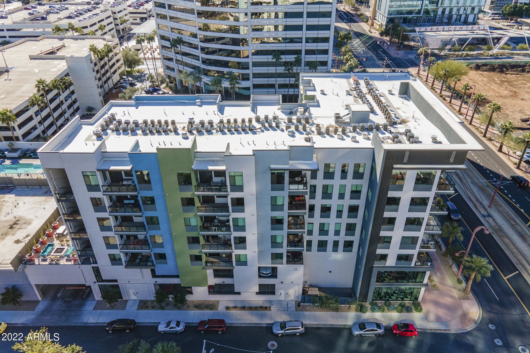
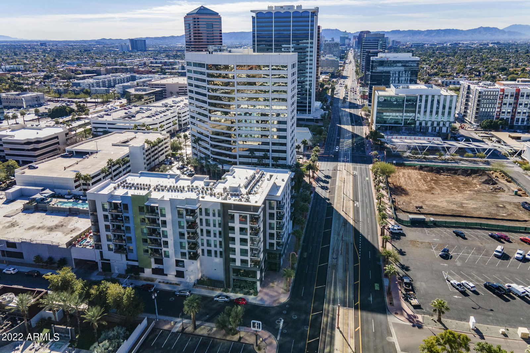
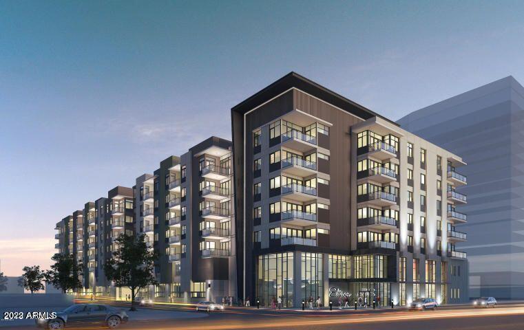
Introducing Edison Midtown Phase 2 with 60 new construction condominiums. This spacious one bedroom condo offers ten ft. ceilings, an open floor plan, and large master bedroom with ensuite bathroom. Chefs kitchen offers expansive cabinetry, quartz countertops and stainless steel appliances including a gas range. Edison Midtown features incredible amenities for that perfect Urbanite lifestyle. A beautiful pool and lap pool, 2000 sq. ft. fitness center and lounge, and gated parking garage.
/u.realgeeks.media/scottsdaleazrealtor/compasslogo_black-01.png)
Additional Information
- Elementary School
- Encanto School
- High School
- Central High School
- Middle School
- Clarendon School
- Acres
- 0.02
- Architecture
- Contemporary
- Assoc Fee Includes
- Maintenance Exterior, Roof Repair, Roof Replacement, Insurance, Water, Sewer, Trash, Gas, Maintenance Grounds
- Hoa Fee
- $353
- Hoa Fee Frequency
- Monthly
- Hoa
- Yes
- Hoa Name
- Edison Midtown
- Builder Name
- Tannin Developments
- Community Features
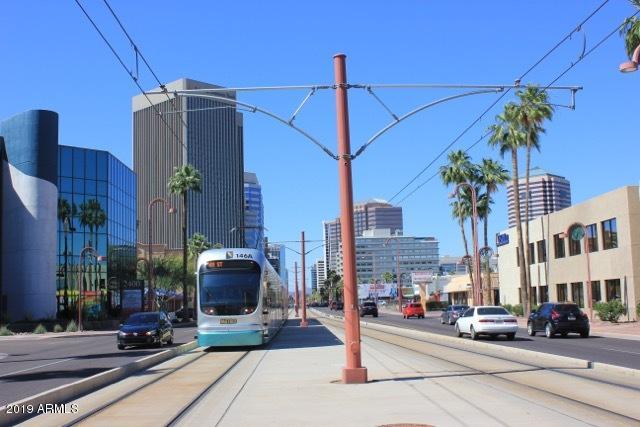
- Community Spa, Community Spa Htd, Gated, Near Light Rail Stop
- Construction
- Wood Frame, Painted, Stucco
- Cooling
- Central Air
- Exterior Features
- Balcony
- Fencing
- None
- Flooring
- Vinyl
- Garage Spaces
- 1
- Accessibility Features
- Zero-Grade Entry
- Heating
- Electric
- Laundry
- Washer Hookup
- Living Area
- 822
- Lot Size
- 888
- New Financing
- Cash, Conventional
- Parking Features
- Assigned, Community Structure, Gated
- Lot Features
- Desert Front, Desert Back, Synthetic Grass Back
- Roofing
- Built-Up, Concrete
- Spa
- None
- Stories
- 7
- Style
- Contemporary
- Subdivision
- Edison Midtown Condominiums
- Taxes
- $106
- Tax Year
- 2021
- Water
- Public
Courtesy of The Agency. 480-878-3000 Selling Office: eXp Realty.
Copyright 2026 Arizona Regional Multiple Listing Service, All rights reserved. The data relating to real estate for sale on this website comes in part from the Arizona Regional Multiple Listing Service. All information deemed reliable but not guaranteed and should be independently verified. All properties are subject to prior sale, change or withdrawal. Neither listing broker(s) nor Arizona Regional Multiple Listing Service shall be responsible for any typographical errors, misinformation, misprints and shall be held totally harmless.