6432 N 85th Place, Scottsdale, AZ 85250
- $855,000
- 3
- BD
- 2
- BA
- 1,613
- SqFt




- Sold Price
- $855,000
- List Price
- $848,980
- Closing Date
- Aug 31, 2023
- Days on Market
- 474
- Status
- CLOSED
- MLS#
- 6398091
- City
- Scottsdale
- Bedrooms
- 3
- Bathrooms
- 2
- Living SQFT
- 1,613
- Lot Size
- 9,216
- Subdivision
- Park Scottsdale 7
- Year Built
- 1965
- Type
- Single Family Residence
Property Description
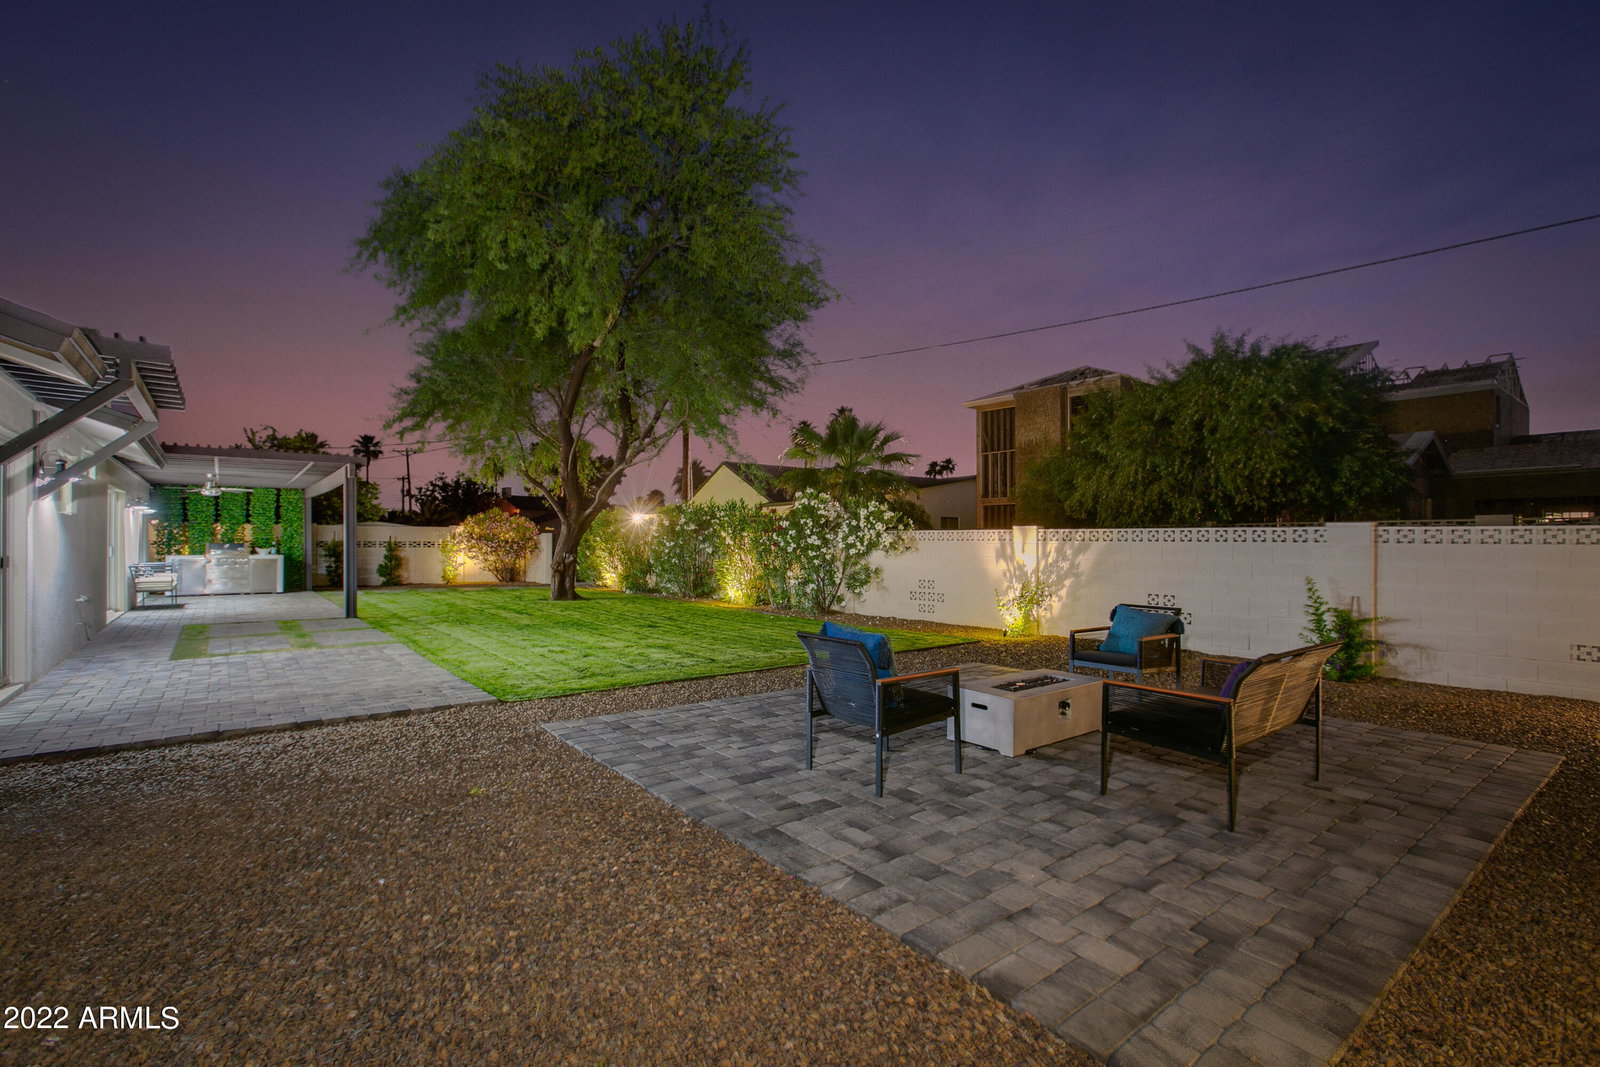
Custom upgrades abound in this beautifully appointed 3 Bedroom, 2 Bath, 2 car garage home! This corner lot home is located at the beginning of a cul-de-sac offering new front facing brick veneer, new arched pavered driveway, fresh new landscaping/ watering system as well as an automatic dusk to dawn lighting system! Upon entry through the custom iron/glass door, you are greeted by an open living space with a large custom island kitchen, custom quartz countertops, Frigidaire Professional Collection SS appliances, a large walk-in pantry and a pair of 6 ft sliders exiting into the fabulous private fenced backyard ready for all your entertaining needs!. Eclectic details with mid-century vibes are flawlessly immersed into this modern, highly refined home including a cozy reading nook, customized closets, lighting and tile accent details throughout. A perfect mixing of color, print and texture can be seen in the natural fireplace with chrome schlueter edging, printed tile walls, curved vanity mirror in master, outdoor zen-like living spaces and more. Other highlights include: new a/c, an oversized private backyard with 2 large patios, mature trees, new sprinkler system front and back, new windows, new tankless water heater, new recessed high efficiency lighting throughout, new garage door and epoxy flooring in garage. Located near the canal, Chaparral Dog Park, Scottsdale Green Belt, Sat River Fields, Scottsdale fashion Square, minutes from Old Town and the 101...for all your hiking, biking, and shopping needs!!! Custom upgrades abound in this beautifully appointed 3 Bedroom, 2 Bath, 2 car garage home! Location, location! Corner lot leading into cul-de-sac New a/c New low E dual pane windows throughout New tankless water heater New recessed high efficiency lighting throughout New light fixtures, fans, faucets, toilets, flooring, Interior paint and smoothed interior walls New front facing brick veneer / New arched paver driveway Custom front entry with wrought iron & glass entry door/ tongue and groove wood ceiling /paver patio Redesigned open concept floorplan with a large modern kitchen with mosaic marble backsplash, custom quartz countertops, Frigidaire Professional Collection SS appliances, a large walk-in pantry A pair of 6 ft sliders exiting into the lush, fenced backyard ready for all your entertaining needs! Custom chandelier in dining room Cozy reading nook Customized closets / mirrored sliding doors/ new interior doors and hardware New tile accent details throughout Wood finish porcelain tile fireplace surround with chrome schlueter edging Back lit Curved Luna vanity mirror in master bath with barndoor entry/new graduated high-profile cabinets with tiled shower Outdoor zen-like living spaces both front and back yards/ Custom barbeque area/ new Mature trees/ grass combined with pavers in front yard/ 2 new paver patios in back/ new pergola New landscaping/ irrigation systems as well as an automatic dusk to dawn lighting system Custom made backyard iron gates New garage door/ Epoxy floor coating in the garage with a 10-year warranty New electric wiring (interior of home)/New plumbing (interior of home) New washer and dryer Located near the canal, Chaparral Dog Park, Scottsdale Green Belt, Sat River Fields, Scottsdale fashion Square, Olde Town and the 101...for all your hiking, biking, and shopping needs!!!
/u.realgeeks.media/scottsdaleazrealtor/compasslogo_black-01.png)
Additional Information
- Elementary School
- Pueblo Elementary School
- Middle School
- Mohave Middle School
- School District
- Scottsdale Unified District
- Acres
- 0.21
- Assoc Fee Includes
- No Fees
- Builder Name
- unknown
- Construction
- Painted, Block
- Cooling
- Central Air, Ceiling Fan(s)
- Fencing
- Block, Wrought Iron
- Fireplace
- 1 Fireplace
- Flooring
- Tile
- Garage Spaces
- 2
- Heating
- Natural Gas
- Living Area
- 1,613
- Lot Size
- 9,216
- New Financing
- Cash, Conventional
- Parking Features
- Garage Door Opener
- Lot Features
- Sprinklers In Rear, Sprinklers In Front, Corner Lot, Desert Back, Desert Front, Auto Timer H2O Front, Auto Timer H2O Back
- Roofing
- Composition
- Sewer
- Public Sewer
- Spa
- None
- Stories
- 1
- Subdivision
- Park Scottsdale 7
- Taxes
- $1,583
- Tax Year
- 2021
- Water
- City Water
Mortgage Calculator
Listing courtesy of West USA Realty. Selling Office: Arizona Best Real Estate.
All information should be verified by the recipient and none is guaranteed as accurate by ARMLS. Copyright 2026 Arizona Regional Multiple Listing Service, Inc. All rights reserved.