16719 E Gloria Lane, Scottsdale, AZ 85262
- $655,000
- 4
- BD
- 3
- BA
- 2,738
- SqFt
- Sold Price
- $655,000
- List Price
- $659,900
- Closing Date
- Jan 16, 2026
- Days on Market
- 1364
- Status
- CLOSED
- MLS#
- 6374395
- City
- Scottsdale
- Bedrooms
- 4
- Bathrooms
- 3
- Living SQFT
- 2,738
- Lot Size
- 44,423
- Subdivision
- Metes And Bounds
- Year Built
- 2024
- Type
- Single Family Residence
Property Description
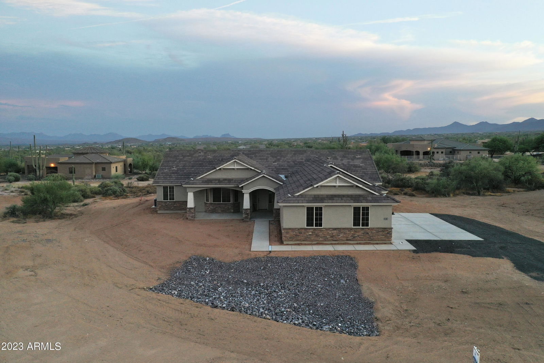
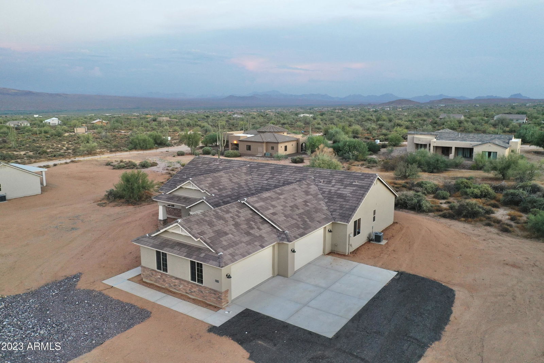
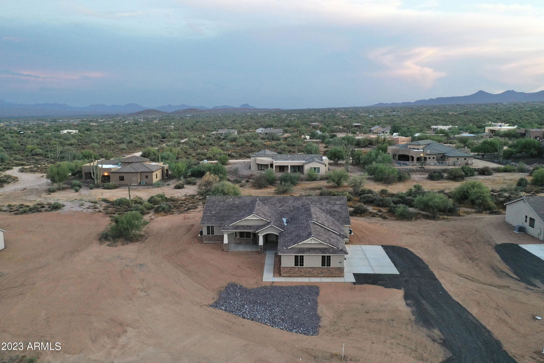
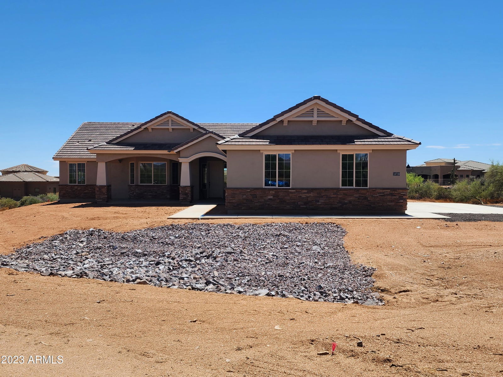
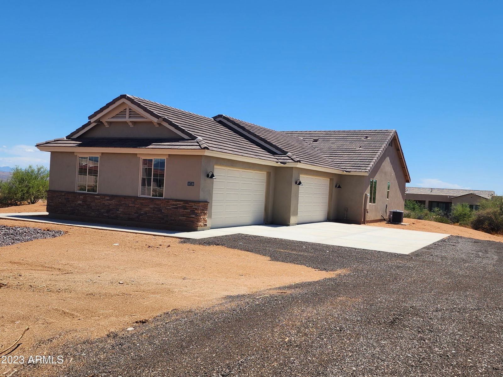
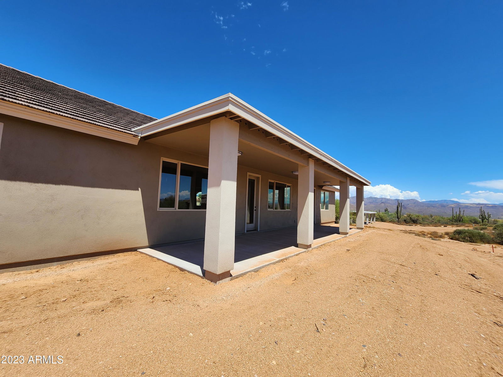
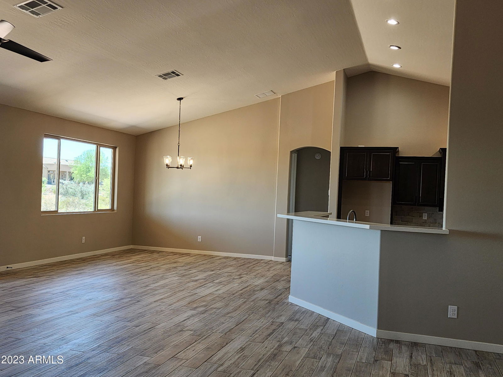
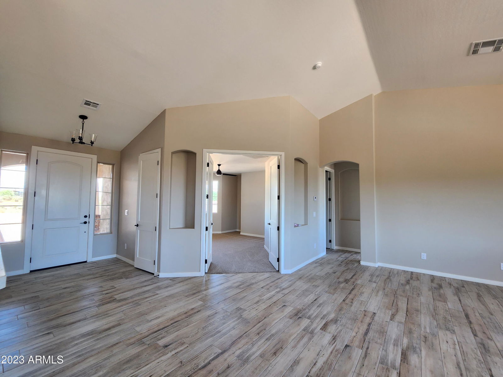
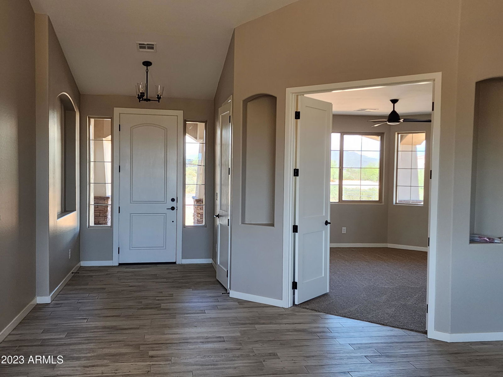
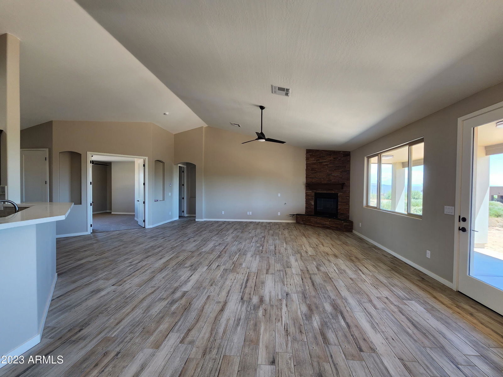

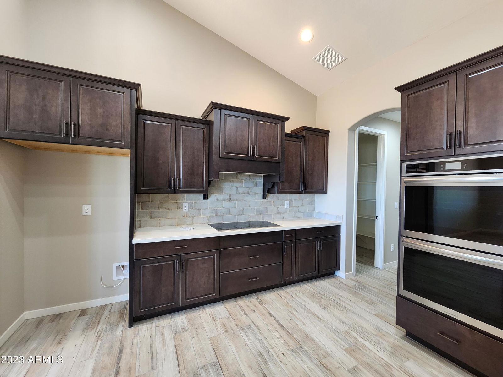
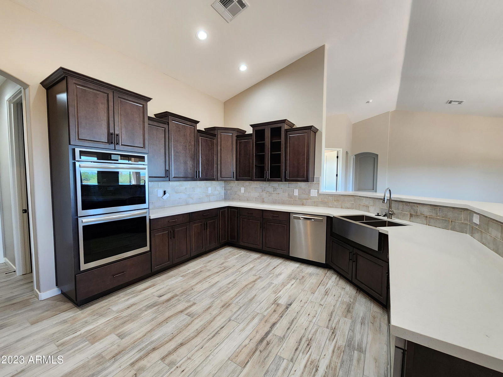
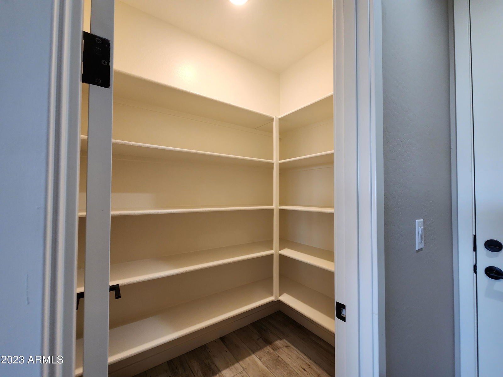
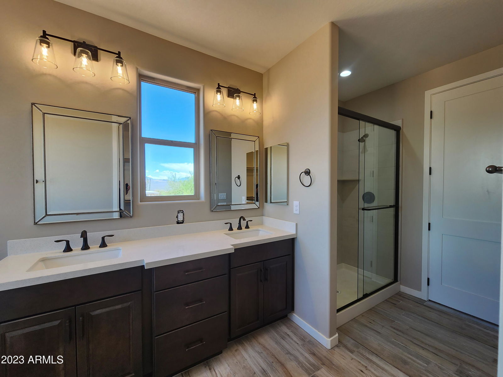
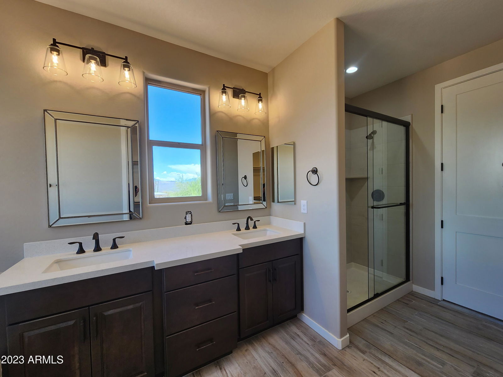
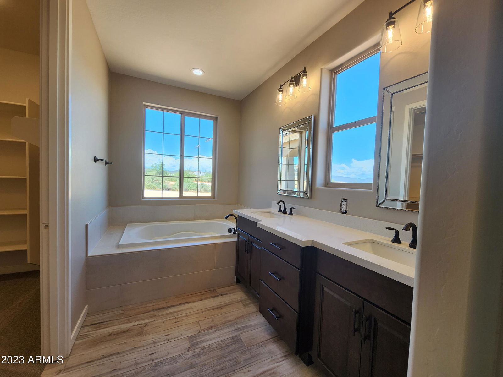
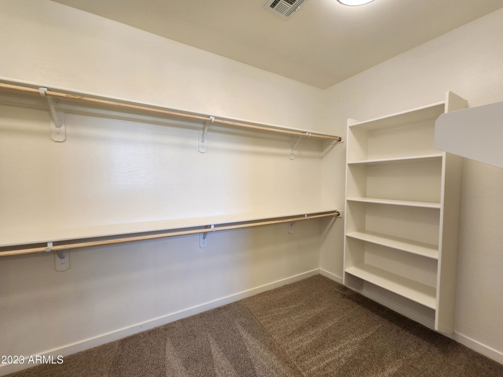
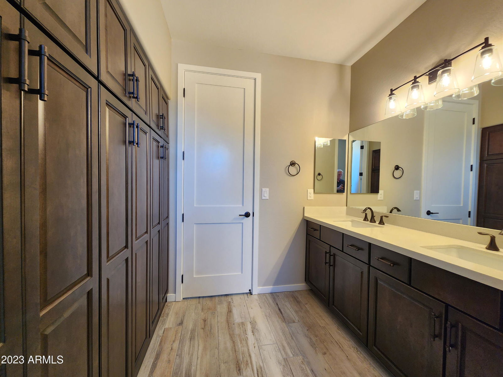

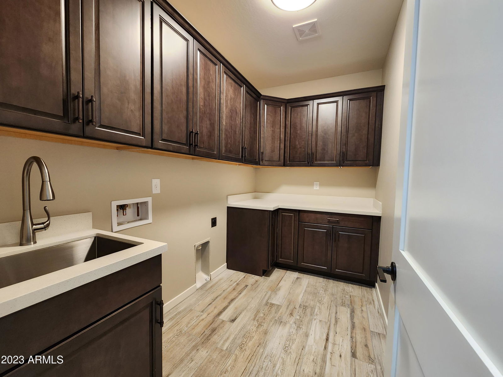
**COMPLETED SPEC** 4 BED, 3 BATH, 2738 SQFT, 4 CAR GARAGE. THERE IS A HUGE OPEN KITCHEN WITH UPGRADED ESPRESSO CABINETS, GRANITE COUNTER TOPS, STAINLESS STEEL APPLIANCES AND A WALK IN PANTRY. OPEN GREAT ROOM WITH GAS FIREPLACE. UPGRADED TILE FLOORING IN ALL THE RIGHT PLACES. THERE IS A FRONT AND REAR COVERED PATIO, 2X6 CONSTRUCTION, TILE ROOF, LOW-E DUAL PANE VINYL FRAME WINDOWS,,
/u.realgeeks.media/scottsdaleazrealtor/compasslogo_black-01.png)
Additional Information
- Elementary School
- Desert Sun Academy
- High School
- Cactus Shadows High School
- Middle School
- Sonoran Trails Middle School
- Acres
- 1.02
- Architecture
- Ranch
- Assoc Fee Includes
- No Fees
- Builder Name
- DIAMANTE HOMES, INC
- Construction
- Wood Frame, Painted, Stucco
- Cooling
- Ceiling Fan(s), Central Air
- Fencing
- None
- Flooring
- Carpet, Tile
- Garage Spaces
- 4
- Heating
- Electric
- Horses
- Yes
- Laundry
- Washer Hookup, Inside
- Living Area
- 2,738
- Lot Size
- 44,423
- New Financing
- Cash, VA Loan, FHA, Conventional
- Other Rooms
- Great Room
- Parking Features
- RV Access/Parking, Extended Length Garage, Side Vehicle Entry
- Lot Features
- North/South Exposure, Street(s) Not Paved, Dirt Front, Dirt Back
- Roofing
- Tile
- Sewer
- Septic-In & Connected
- Spa
- None
- Stories
- 1
- Style
- Ranch
- Subdivision
- Metes And Bounds
- Taxes
- $1,683
- Tax Year
- 2024
- Water
- Shared Well
Mortgage Calculator
Listing courtesy of West USA Realty. Selling Office: HomeSmart.
All information should be verified by the recipient and none is guaranteed as accurate by ARMLS. Copyright 2026 Arizona Regional Multiple Listing Service, Inc. All rights reserved.